
165 Legion Road N #2133
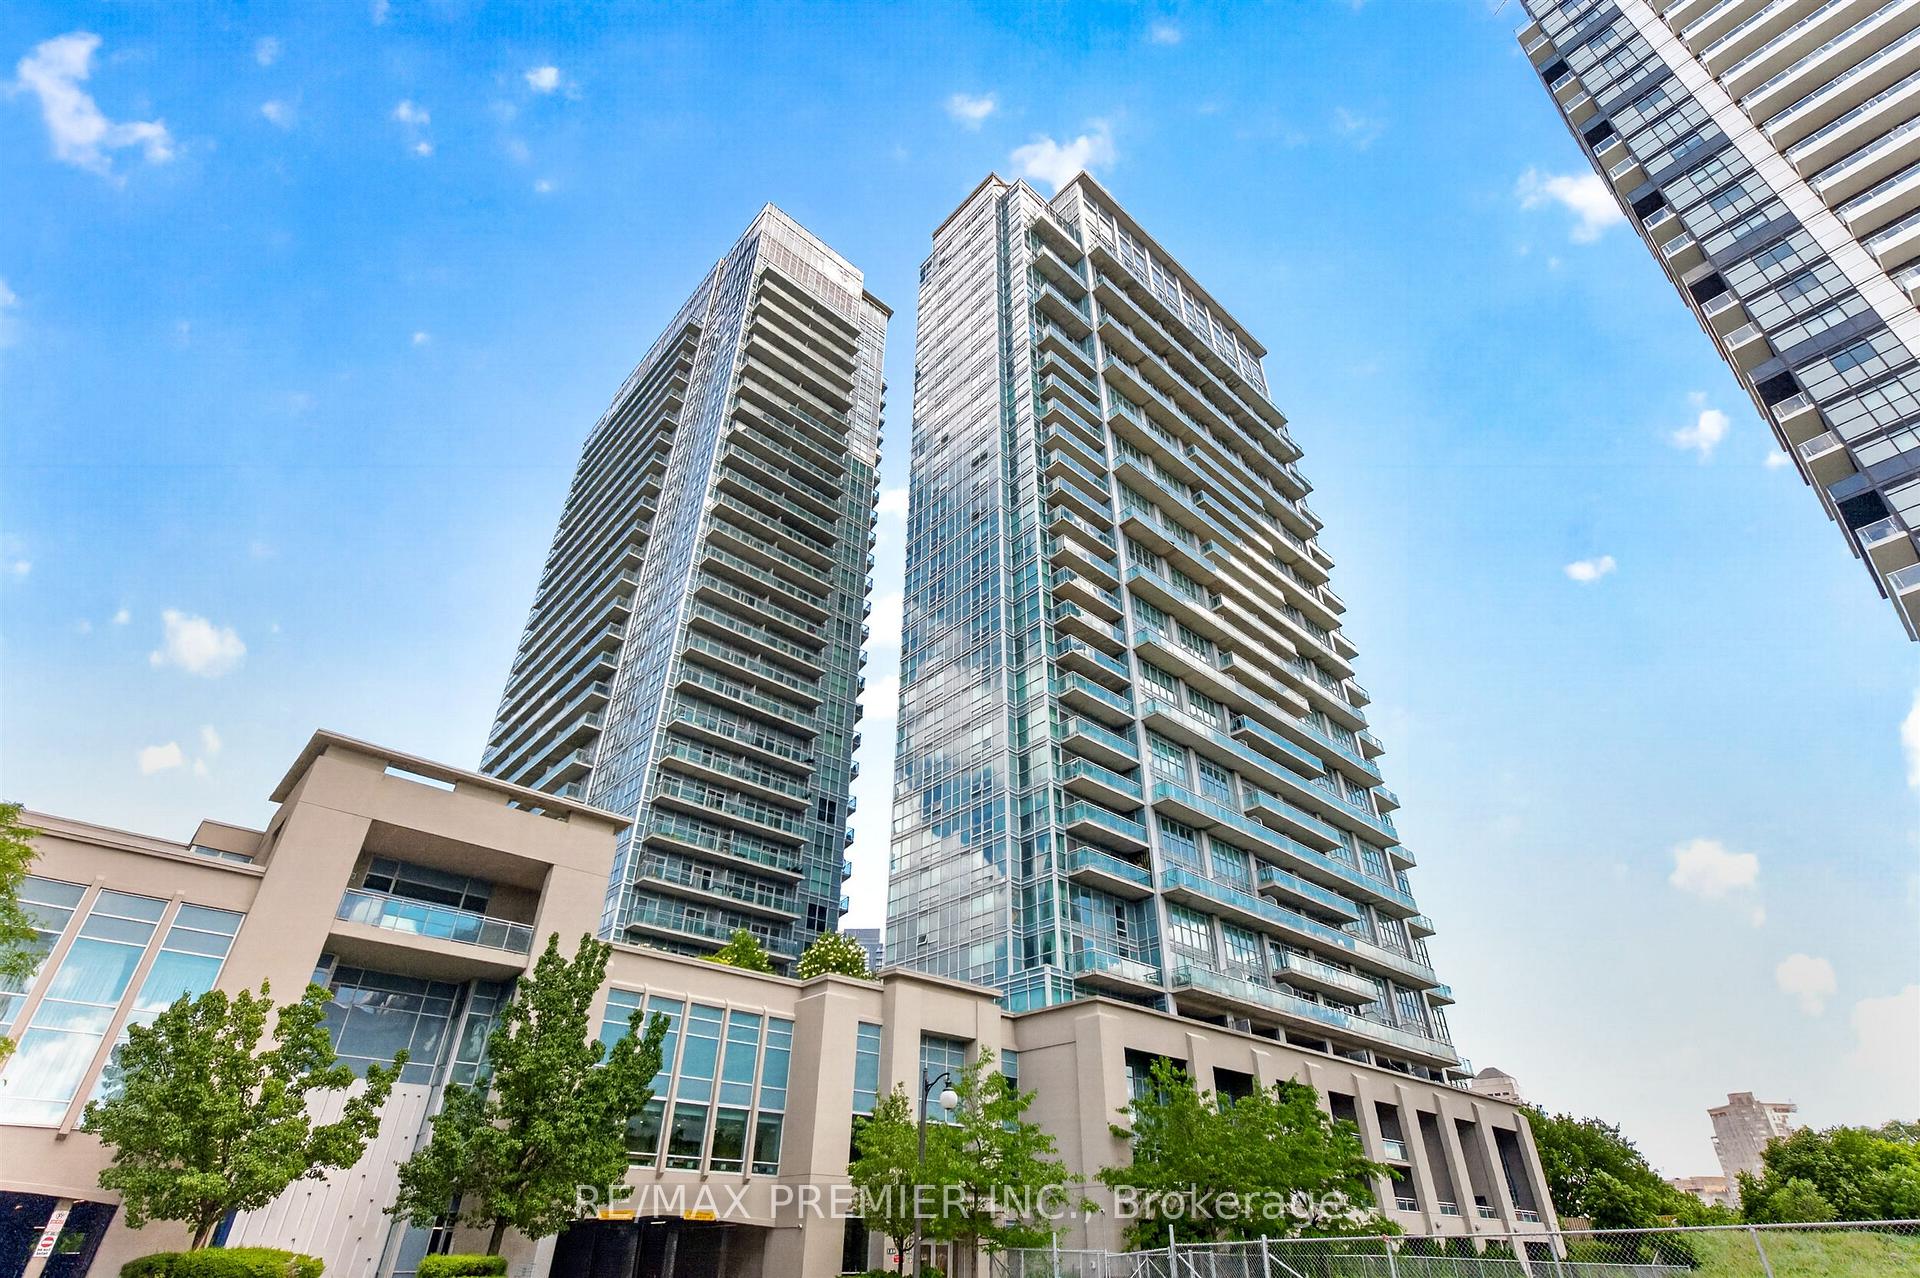
TORONTO CONDO APARTMENT
- Sunnylea
- 2 Bed
- 1 Bath
- MPAC SqFt
- 21 Days on Market
- Virtual Tour
Beautiful Lakeside California Condo right in the heart of Mimico in South Etobicoke! Being on the 21st floor, this unit offers beautiful unobstructed views, and loads of natural sunlight! One of the largest and most practical layouts available! 675 sq ft open concept with a separate den, and two walkouts (from Living Room and Bedroom) to a large balcony! This beauty offers brand new vinyl floors, 9 ft ceilings, potlights, SS Appliances, undermount sink, granite counters, sensor valence lighting, and more! This building is the only building of the 3buildings (155, 165, 185) that has its own amenities on the 31st floor, which include a private dining room w/kitchen, party room with large outside terrace and incredible views, gym, changerooms, and volleyball/badminton court! The 4th floor offers even more amenities (shared)including an indoor pool, outdoor pool, jacuzzies, BBQ, terrace area, and gym. Further amenities(shared) are found on the 2nd floor, which include a library room, billiards room, large party room, squash court, ping pong area, theater room, dining room, games room, and more! 24 hour security and gated garage for increased convenience and safety! Close proximity to TTC, 15 Mins To Union Station Via Go. 1 Parking Close To Elevators + 1 Locker. This property has it all and must be seen!
FOR SALE: $515,000
MLS® ID W13478230
Interior Details
Cooling: Central Air
Total Rooms: 5
Kitchens: 1
Laundry: Ensuite
Exposure: NORTH
Patio Terrace: Open
Building Details
Basement Type: None
Fuel: Gas
Garage Type: Underground
Heating: Forced Air
Construction: Concrete
Pet Friendly: Yes-with Restrictions
Parking Details
Parking Spaces: 1
Parking Designation: Underground
Fee Details
Maintenance Fees: $809.74
Taxes: $2,355.65
Common Element Included: y
Land Details
Cross Streets: Park Lawn Rd/Lake Shore Blvd W
Building Amenities
BBQs Allowed
Game Room
Guest Suites
Gym
Indoor Pool
Party Room/Meeting Room
Rooms
Living Room: 3.5 x 3.5 ft
Vinyl Floor, Combined w/Dining, W/O To Balcony
Vinyl Floor, Combined w/Dining, W/O To Balcony
Primary Bedroom: 3.3 x 2.9 ft
Vinyl Floor, Double Closet, W/O To Balcony
Vinyl Floor, Double Closet, W/O To Balcony
Den: 3 x 2.1 ft
Vinyl Floor, Closet, Separate Room
Vinyl Floor, Closet, Separate Room
Kitchen: 3 x 2.4 ft
Vinyl Floor, Granite Counters, Pot Lights
Vinyl Floor, Granite Counters, Pot Lights
Dining Room: 3.5 x 3 ft
Vinyl Floor, Open Concept, Combined w/Living
Vinyl Floor, Open Concept, Combined w/Living
Map
Listed by: RE/MAX PREMIER INC.
Similar Listings For Sale
*** This website may only be used by consumers that have a bona fide interest in the purchase, sale, or lease of real estate of the type being offered via the website.
**** The data is deemed reliable but is not guaranteed accurate by TRREB.



