
20 Uno Drive
TORONTO DETACHED
- Sunnylea
- 5 Bed
- 4 Bath
- 9 Days on Market
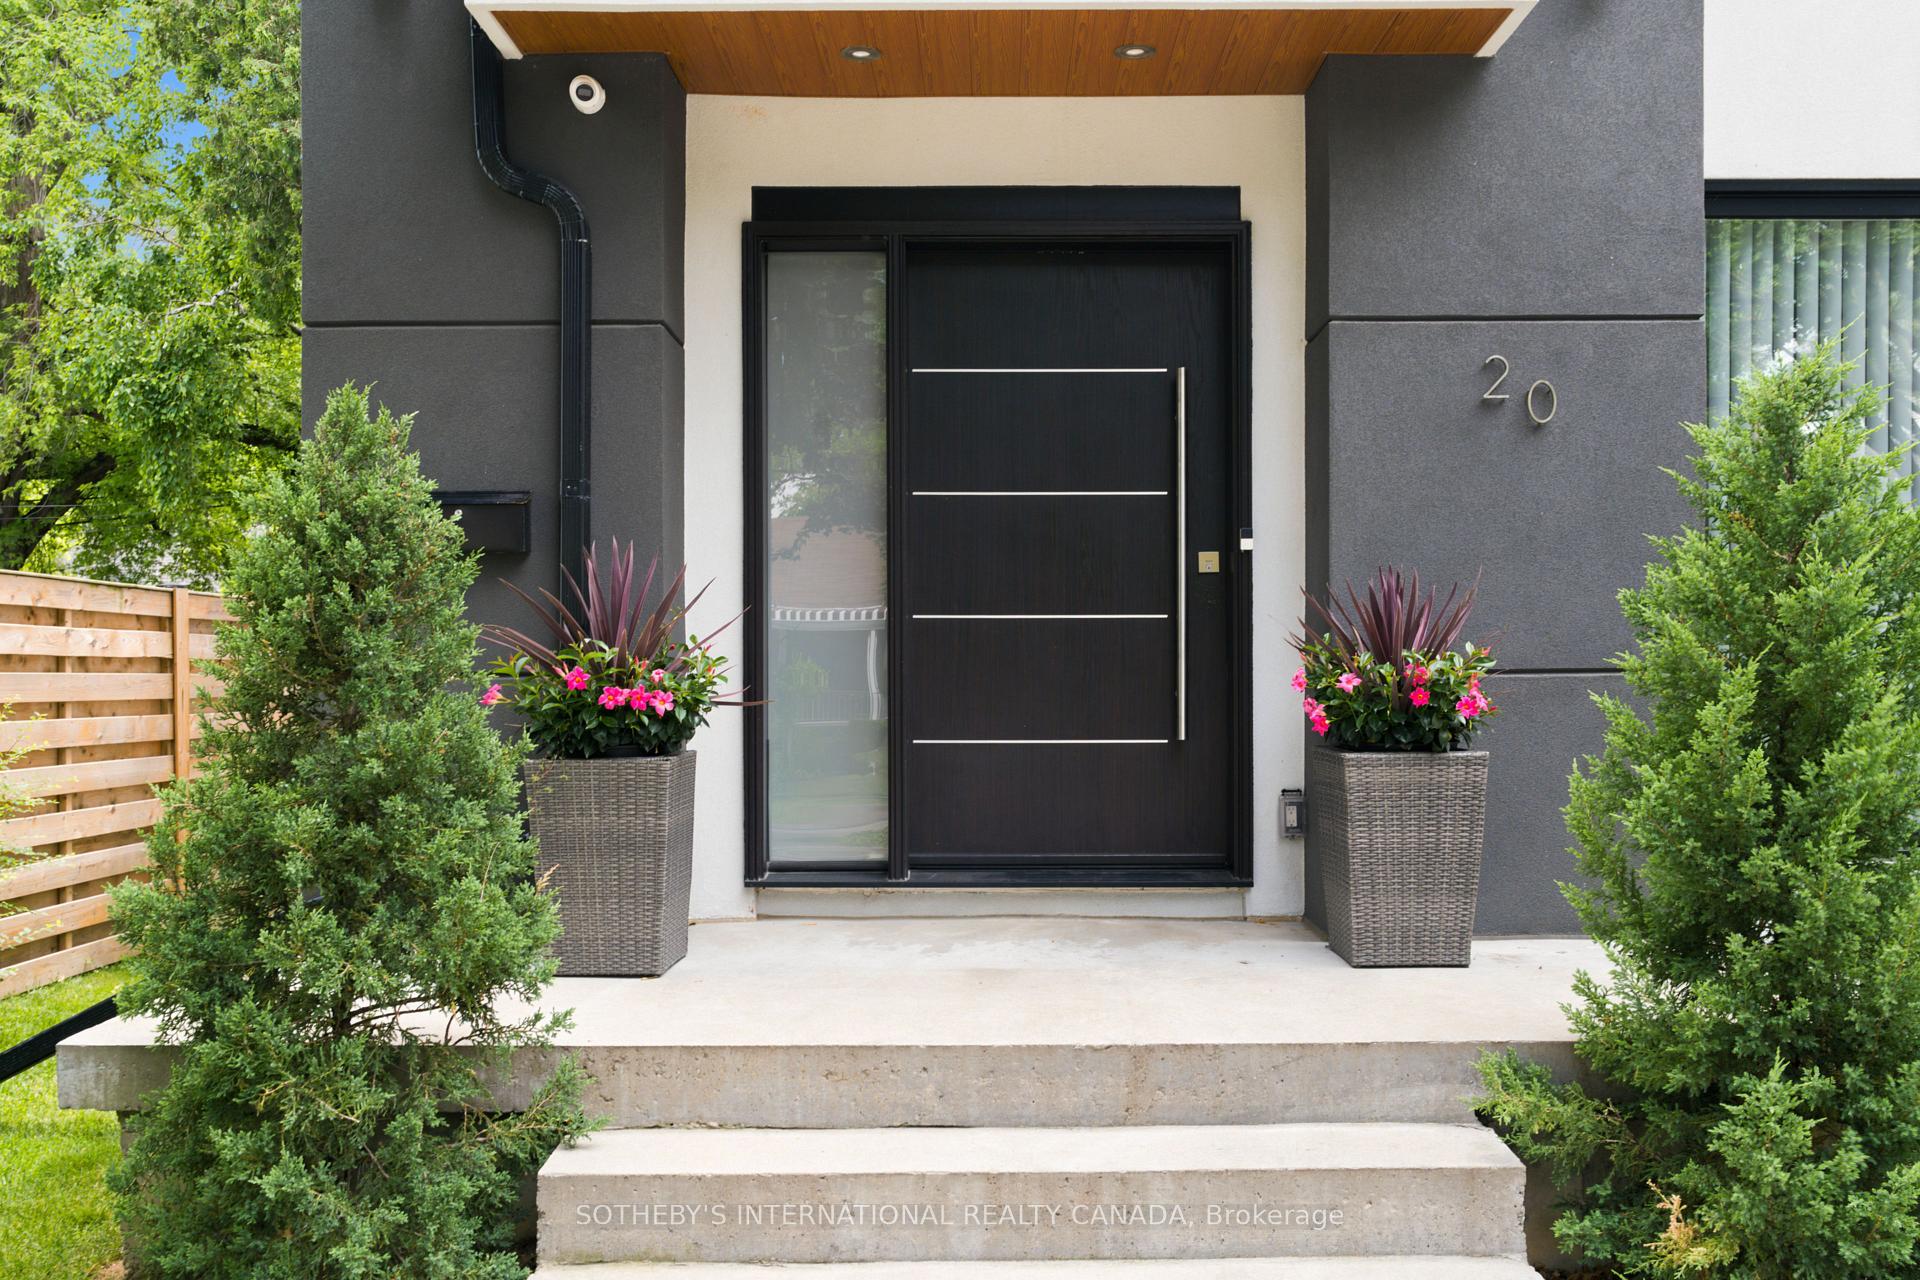
Welcome to 20 Uno Drive, a spectacular detached residence nestled in the coveted, family-friendly enclave of Queensway Village. Completely and thoughtfully rebuilt in 2021, this turn-key masterpiece showcases a striking modern facade. The main and second levels feature a sun-drenched floor plan boasting 3 generous bedrooms and 3 beautiful bathrooms. Everyday living flows effortlessly across wide-plank white oak flooring, guiding you from an elegant front dining room highlighted by a geometric accent wall into the heart of the home. The main floor opens up into a great room and a sleek kitchen at the rear, complete with a sprawling breakfast island. A focal central staircase featuring seamless glass railings leads you toward a soaring light-well. Upstairs, the primary retreat serves as a peaceful oasis alongside a luxury, spa-inspired bathroom outfitted with dual floating vanities, a standalone soaking tub, and a frameless glass shower. Adding incredible versatility to this property is the fully legal, registered 2-bed, 1-bath basement apartment equipped with its own private separate entrance. A income-generating asset, this unit serves as a wonderful mortgage helper. Situated on lot shaded by majestic mature trees, the outdoor space is an urban oasis. The crown jewel of the backyard is an oversized, 100amp powered 28' x 18' detached garage, complete with a massive storage loft above. This resourceful structure offers endless possibilities: utilize it for a high-end home gym, an art studio, or a tranquil yoga lounge. Queensway Village is renowned for its welcoming atmosphere, meandering quiet tree-lined streets, and top-tier school catchments. Enjoy unmatched proximity to the city's finest amenities: steps to Queensway Park's tennis courts and skating trail, local cafes, and dining. Commuting is a breeze with swift access to Mimico GO, the TTC, and the Gardiner for a quick drive downtown. Your forever home awaits!
FOR SALE: $2,450,000
MLS® ID W13478354
Interior Details
Cooling: Central Air
Total Rooms: 15
Kitchens: 2
Building Details
Year Built: 0-5
Basement Type: Apartment, Separate Entrance
Fuel: Gas
Garage Type: Detached
Heating: Forced Air
Construction: Stucco (Plaster)
Parking Details
Parking Spaces: 3
Parking Designation: Mutual
Fee Details
Taxes: $7,443
Common Element Included: n
Land Details
Cross Streets: The Queensway & Royal York
Rooms
Family Room: 3.75 x 6.18 ft
Bedroom 2: 3.79 x 3.41 ft
Living Room: 4.2 x 4.09 ft
Bathroom: 2.82 x 1.84 ft
Powder Room: 2.3 x 1.05 ft
Bedroom: 3.09 x 3.4 ft
Kitchen: 3.65 x 6.18 ft
Dining Room: 6.7 x 3.96 ft
Bedroom 3: 3.51 x 3.09 ft
Primary Bedroom: 4.3 x 4.2 ft
Foyer: 5.18 x 3.83 ft
Map
Listed by: SOTHEBY'S INTERNATIONAL REALTY CANADA
*** This website may only be used by consumers that have a bona fide interest in the purchase, sale, or lease of real estate of the type being offered via the website.
**** The data is deemed reliable but is not guaranteed accurate by TRREB.



