
3 Chimes Lane
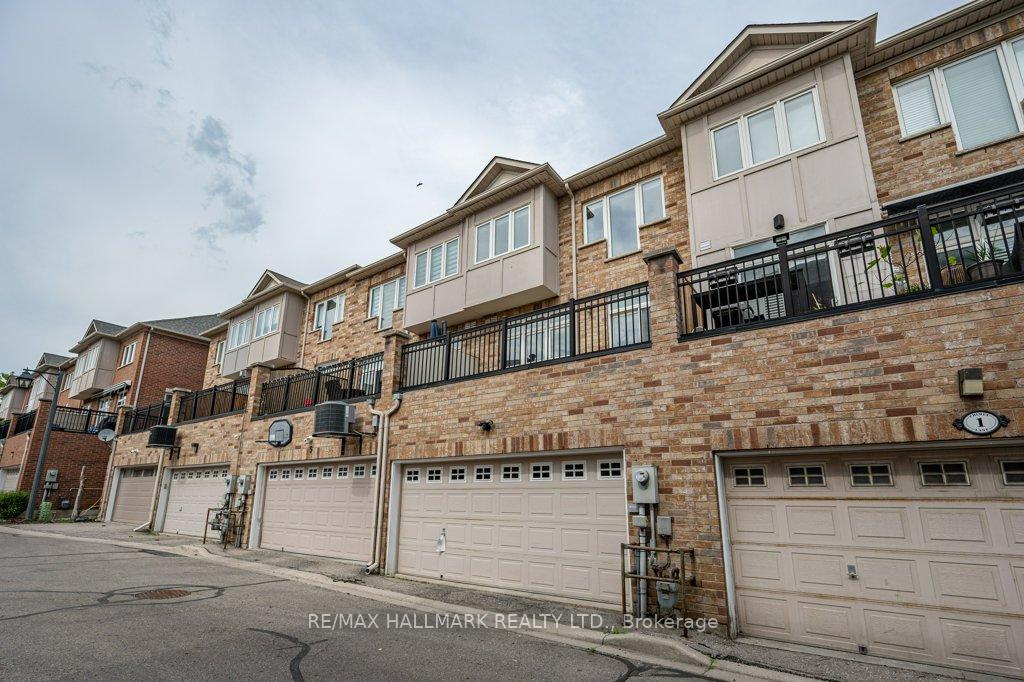
TORONTO ATT/ROW/TOWNHOUSE
- Sunnylea
- 3 Bed
- 4 Bath
- 1 Day on Market
- Virtual Tour
Spacious and beautifully updated, this impressive 3-storey townhouse offers 3 bedrooms, 4 bathrooms, and a double car garage in one of Etobicoke's most sought-after family-friendly communities.Step inside to discover a bright and inviting home featuring fresh paint throughout and a professional deep clean, making it truly move-in ready. The functional layout offers generous living space across all levels, perfect for modern family living.The large kitchen is a standout, complete with a sit-down eating area and walk-out to a private balcony extending your entertaining outdoors. The kitchen has been upgraded with new countertops, sink, faucet, dishwasher, and refinished cabinetry. The fully finished basement provides additional versatile living space, perfect for a recreation room, home office, or guest suite. This home has been thoughtfully maintained and upgraded:All owned utility (tankless water & AC), equipment replaced (2022), including tankless water heater, air handler, and air conditioner, backup battery for sump pump new(2022), stylish front stonework added to enhance curb appeal (2023), and replaced window panes where needed and all handles (2024)This location is just minutes from parks, schools, shopping, and dining, with excellent access to highways and public transit. Enjoy the best of both worlds, bonus is close proximity to Lake Ontario and a short 15 minutes drive to downtown Toronto, all while living in a quieter, family-oriented neighbourhood. A perfect blend of comfort, convenience, and lifestyle, this is a home you won't want to miss.
FOR SALE: $1,198,000
MLS® ID W13490492
Interior Details
Cooling: Central Air
Total Rooms: 10
Kitchens: 1
Building Details
Basement Type: Partially Finished
Fuel: Gas
Garage Type: Attached
Heating: Forced Air
Construction: Brick, Concrete
Parking Details
Parking Spaces: 0
Parking Designation: None
Fee Details
Taxes: $5,770.18
Cable Tv Included: Available
Common Element Included: n
Hydro Included: Available
Land Details
Cross Streets: The Queensway & Grand Avenue
Property Features
Library
Park
Place Of Worship
Public Transit
Rec./Commun.Centre
School
Rooms
Recreation: 5.52 x 5.21 ft
Open Concept, Laminate, Window
Open Concept, Laminate, Window
Dining Room: 5.61 x 7.25 ft
Combined w/Living, Open Concept, Overlooks Living
Combined w/Living, Open Concept, Overlooks Living
Bedroom 2: 2.46 x 4.67 ft
Large Closet, Large Window
Large Closet, Large Window
Office: 3.08 x 5.76 ft
French Doors, Laminate, Large Window
French Doors, Laminate, Large Window
Bedroom 3: 3.03 x 3.77 ft
Closet, Large Window, Laminate
Closet, Large Window, Laminate
Primary Bedroom: 3.41 x 5.19 ft
4 Pc Ensuite, Large Closet, Large Window
4 Pc Ensuite, Large Closet, Large Window
Laundry: 3.08 x 1.83 ft
Separate Room, Laundry Sink, Tile Floor
Separate Room, Laundry Sink, Tile Floor
Kitchen: 2.74 x 2.86 ft
Separate Room, Breakfast Area, W/O To Balcony
Separate Room, Breakfast Area, W/O To Balcony
Living Room: 5.61 x 7.25 ft
Open Concept, Fireplace, Large Window
Open Concept, Fireplace, Large Window
Foyer: 2.41 x 2.41 ft
Separate Room, Closet, Tile Floor
Separate Room, Closet, Tile Floor
Map
Listed by: RE/MAX HALLMARK REALTY LTD.
*** This website may only be used by consumers that have a bona fide interest in the purchase, sale, or lease of real estate of the type being offered via the website.
**** The data is deemed reliable but is not guaranteed accurate by TRREB.



