
251 Manitoba Street #2506
TORONTO CONDO APARTMENT
- Sunnylea
- 2 Bed
- 2 Bath
- 745 per Bu SqFt
- 8 Days on Market
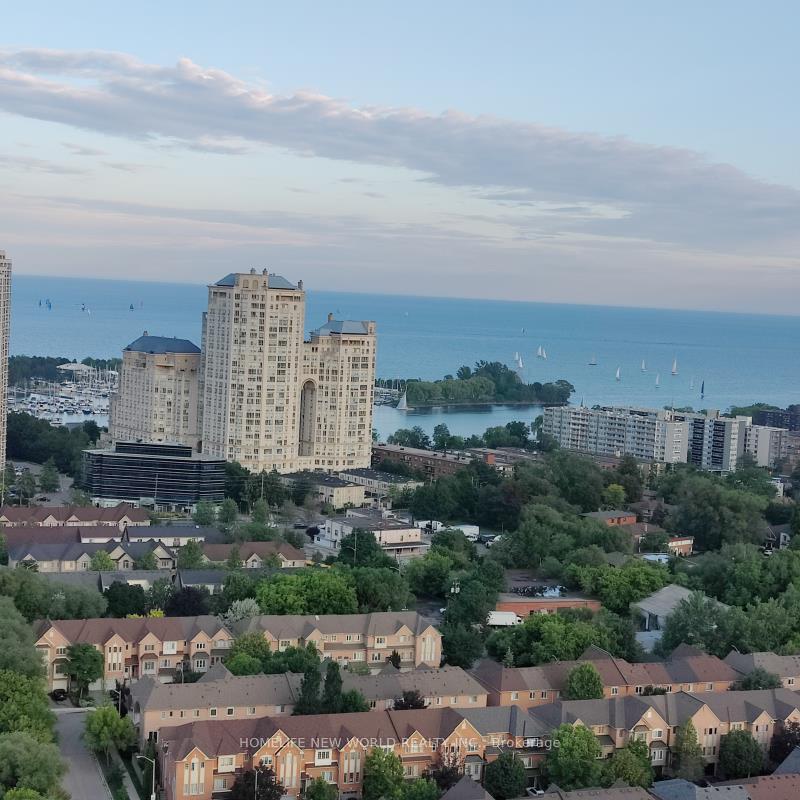
Welcome to Unit 2506 at Empire Phoenix-a must-see gem! This luxury 2-bedroom, 2-bathroom condo sits high on the 25th floor, spanning 745 sq. ft. of beautifully designed space. It features floor-to-ceiling windows, two private balconies, and a bright southern exposure with breathtaking, unobstructed views of Lake Ontario and Grand Avenue Park. The modern kitchen shines with quartz countertops and stainless steel appliances. The unit includes one parking space and one locker. Premium building amenities feature a 24-hour concierge, an outdoor swimming pool, a BBQ area, a fully equipped gym, a sauna, and a dog wash station. This incredible location is right next to the Grand Avenue soccer field, a kids' park, a running track, and gated dog parks-perfect for young families and pet owners! Enjoy close proximity to shops, transit, Mimico GO, Lakeshore, and the QEW for a quick commute downtown. Don't miss the opportunity to own in this thriving area.
FOR SALE: $650,000
MLS® ID W13499322
Interior Details
Cooling: Central Air
Total Rooms: 5
Kitchens: 1
Laundry: In-Suite L
Exposure: SOUTH
Patio Terrace: Open
Building Details
Year Built: 0-5
Basement Type: None
Fuel: Gas
Garage Type: Underground
Heating: Forced Air
Construction: Concrete
Pet Friendly: Yes-with Restrictions
Parking Details
Parking Spaces: 0
Fee Details
Maintenance Fees: $575.97
Taxes: $3,167.16
Common Element Included: y
Land Details
Cross Streets: Park Lawn & Legion Rd
Property Features
Clear View
Park
Lake/Pond
Building Amenities
Bike Storage
Concierge
Gym
Outdoor Pool
Sauna
Rooftop Deck/Garden
Rooms
Dining Room: 5.2 x 3.7 ft
Laminate, Combined w/Kitchen, Open Concept
Laminate, Combined w/Kitchen, Open Concept
Kitchen: 5.2 x 3.7 ft
Quartz Counter, Stainless Steel Appl, W/O To Balcony
Quartz Counter, Stainless Steel Appl, W/O To Balcony
Bedroom: 4 x 4 ft
5 Pc Ensuite, W/O To Balcony, South View
5 Pc Ensuite, W/O To Balcony, South View
Living Room: 5.2 x 3.7 ft
Laminate, Window Floor to Ceiling
Laminate, Window Floor to Ceiling
Bedroom 2: 2.5 x 2.4 ft
Laminate, Walk-In Closet(s)
Laminate, Walk-In Closet(s)
Map
Listed by: HOMELIFE NEW WORLD REALTY INC.
Similar Listings For Sale
*** This website may only be used by consumers that have a bona fide interest in the purchase, sale, or lease of real estate of the type being offered via the website.
**** The data is deemed reliable but is not guaranteed accurate by TRREB.



