
34 Edgecroft Road
TORONTO DETACHED
- Sunnylea
- 6 Bed
- 5 Bath
- 9 Days on Market
- Virtual Tour
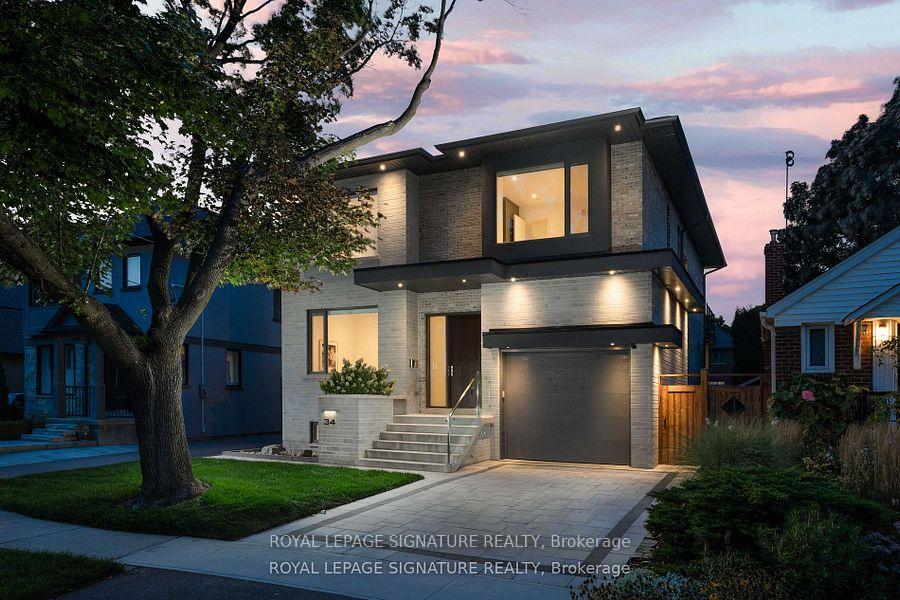
Nestled on a quiet, tree-lined street in one of Etobicoke's most desirable neighbourhoods, this exceptional custom-built home offers over 4,600 sq. ft. of finished living space, including a fully finished walkout basement. Featuring 4 spacious bedrooms, 2 additional basement rooms, 5 beautifully appointed bathrooms, and a garage equipped with a vehicle lift, this home perfectly blends luxury, functionality, and everyday comfort.The main floor impresses with soaring 10-foot ceilings, oversized windows, custom built-ins, and a bright open-concept design. At the heart of the home is the chef-inspired kitchen featuring premium Wolf appliances, including a gas stove and cooktop, abundant cabinetry, and generous prep space. A walkout from the kitchen leads to your private covered deck and fully fenced backyard, creating the perfect setting for outdoor dining, entertaining, or relaxing.The expansive, pool-sized lot offers endless possibilities to design your dream backyard retreat, while the detached cabana provides the ideal outdoor lounge, entertaining space, or storage for future pool equipment. A private main-floor office completes this exceptional level.Upstairs, 9-foot ceilings enhance four generously sized bedrooms, including a luxurious primary retreat featuring a coffered ceiling, walk-in closet, spa-inspired 5-piece ensuite, and private balcony. The finished walkout basement offers exceptional versatility with two additional rooms, a full bathroom, laundry hookup, and a full kitchen - ideal for multi-generational living, an in-law or nanny suite, a home gym, recreation room, or income potential. Located within the highly regarded Norseman Jr Middle School, Castlebar Jr School, Holy Angels Catholic School, Bishop Allen Academy & Etobicoke School of the Arts catchments. Just minutes from Sherway Gardens, parks, restaurants, TTC, GO Transit, and major highways including the Gardiner Expressway, QEW, and Highway 427, providing quick access to downtown & Pearson
FOR SALE: $3,149,880
MLS® ID W13504680
Interior Details
Cooling: Central Air
Total Rooms: 14
Kitchens: 2
Building Details
Year Built: 0-5
Fuel: Gas
Garage Type: Attached
Heating: Forced Air
Construction: Brick, Stone
Parking Details
Parking Spaces: 2
Parking Designation: Private
Fee Details
Taxes: $12,384.4
Common Element Included: n
Land Details
Cross Streets: Islington & Queensway
Property Features
Library
Park
Place Of Worship
Public Transit
Rec./Commun.Centre
Rooms
Primary Bedroom: 5.33 x 4.45 ft
Vaulted Ceiling(s), 5 Pc Ensuite, Walk-In Closet(s)
Vaulted Ceiling(s), 5 Pc Ensuite, Walk-In Closet(s)
Family Room: 4.6 x 4 ft
Fireplace, Large Window, Pot Lights
Fireplace, Large Window, Pot Lights
Bedroom: 3.24 x 3.62 ft
Separate Room, Window, Vinyl Floor
Separate Room, Window, Vinyl Floor
Bedroom 3: 3.5 x 4.72 ft
Large Window, B/I Closet, Hardwood Floor
Large Window, B/I Closet, Hardwood Floor
Recreation: 9.08 x 12.2 ft
B/I Shelves, Walk-Up, Combined w/Kitchen
B/I Shelves, Walk-Up, Combined w/Kitchen
Living Room: 4.26 x 3.96 ft
Pot Lights, Combined w/Dining, Hardwood Floor
Pot Lights, Combined w/Dining, Hardwood Floor
Bedroom 4: 4.11 x 4.82 ft
3 Pc Ensuite, B/I Closet, Hardwood Floor
3 Pc Ensuite, B/I Closet, Hardwood Floor
Kitchen: 9.08 x 12.2 ft
Stainless Steel Appl, Breakfast Bar, Pot Lights
Stainless Steel Appl, Breakfast Bar, Pot Lights
Laundry: 1.6 x 2.9 ft
Ceramic Floor, Window, Laundry Sink
Ceramic Floor, Window, Laundry Sink
Dining Room: 3.05 x 3.96 ft
Open Concept, Combined w/Living, Hardwood Floor
Open Concept, Combined w/Living, Hardwood Floor
Bedroom 2: 5.03 x 3.6 ft
Large Window, B/I Closet, 4 Pc Ensuite
Large Window, B/I Closet, 4 Pc Ensuite
Office: 3.05 x 3.76 ft
Large Window, French Doors, Hardwood Floor
Large Window, French Doors, Hardwood Floor
Map
Listed by: ROYAL LEPAGE SIGNATURE REALTY
*** This website may only be used by consumers that have a bona fide interest in the purchase, sale, or lease of real estate of the type being offered via the website.
**** The data is deemed reliable but is not guaranteed accurate by TRREB.



