
90 Park Lawn Road #1708
TORONTO CONDO APARTMENT
- Sunnylea
- 3 Bed
- 2 Bath
- 1106 SqFt SqFt
- 6 Days on Market
- Virtual Tour
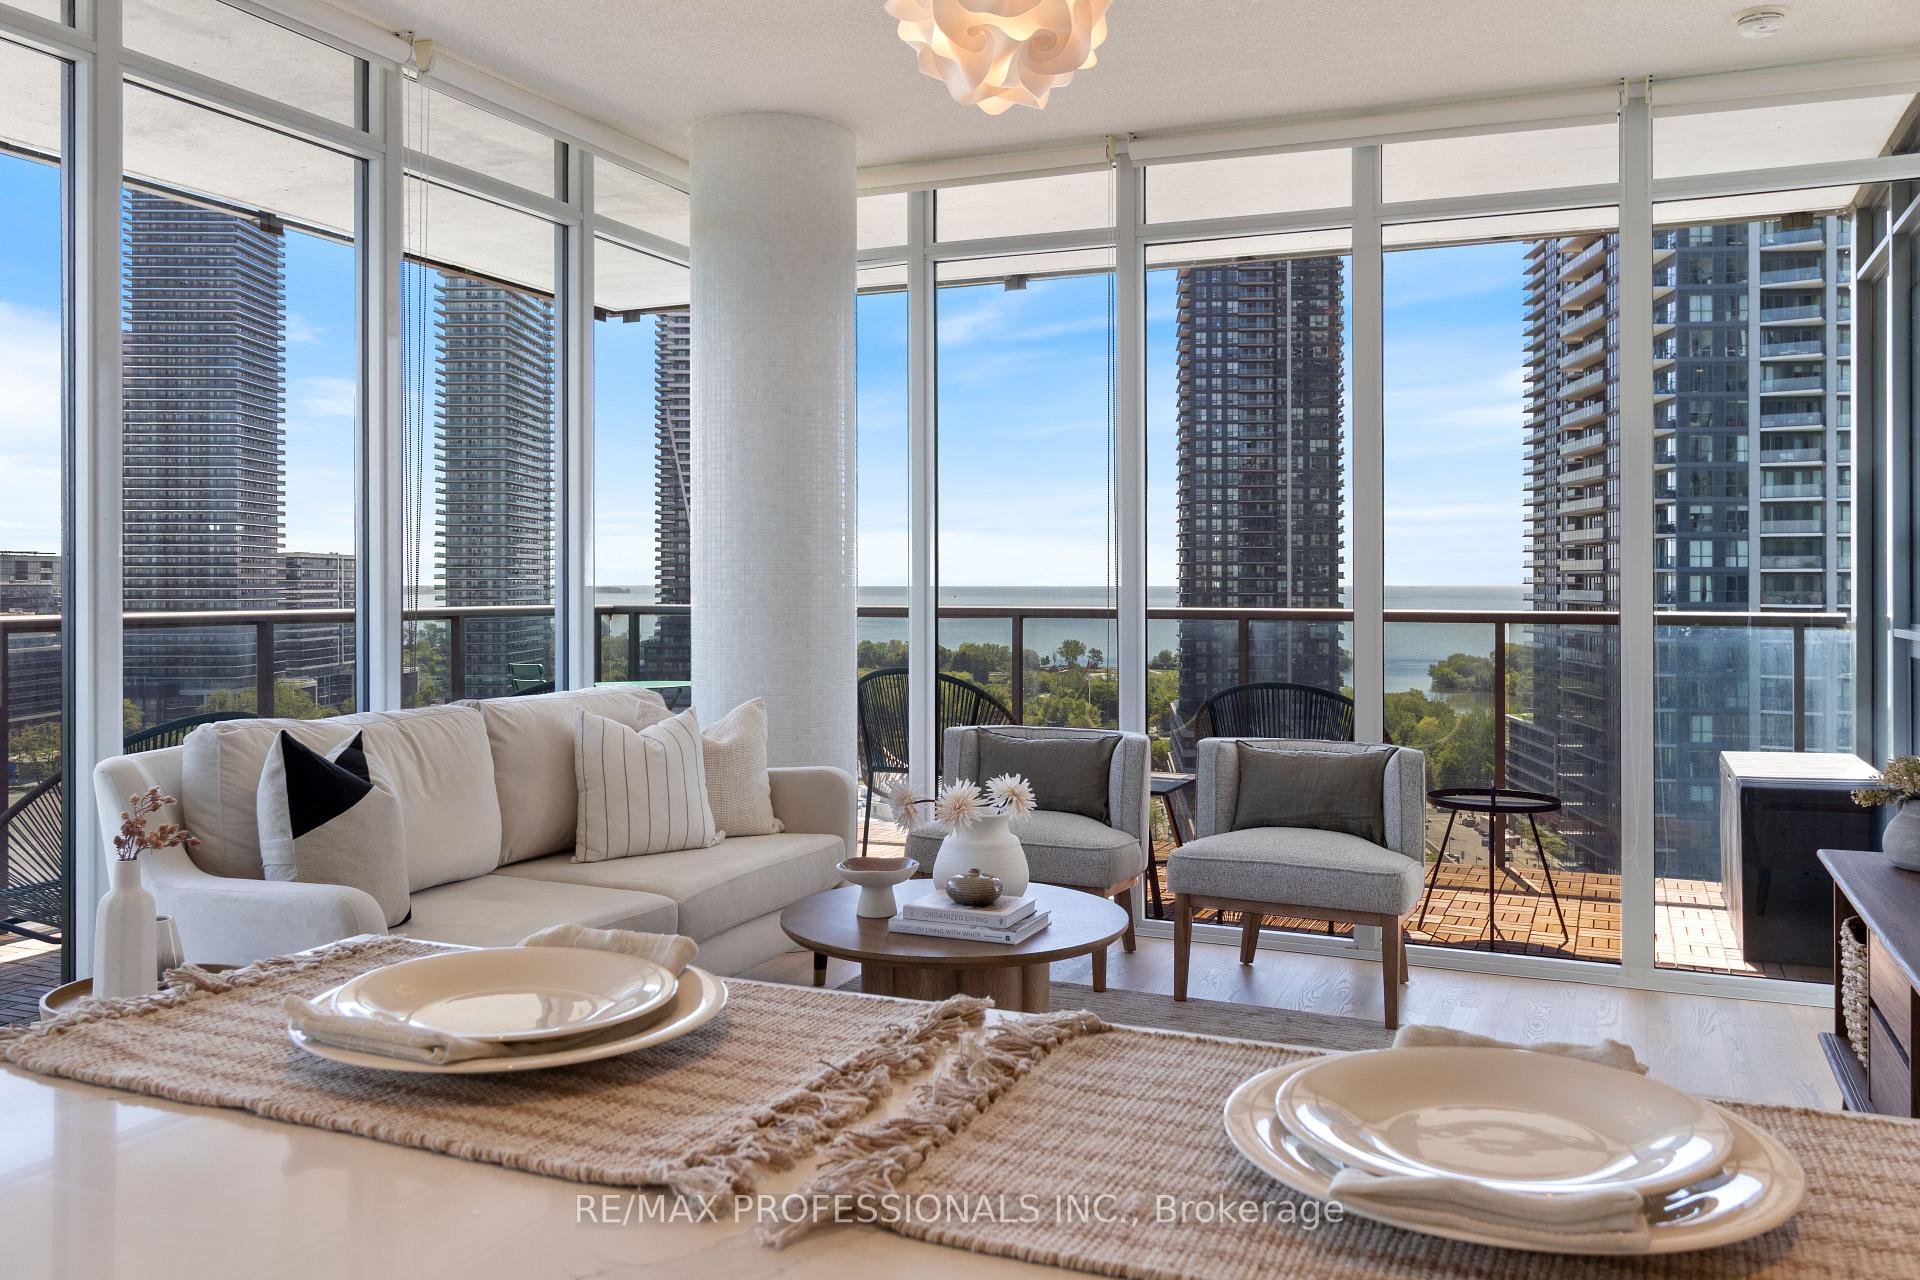
Set within the iconic South Beach Condos in the heart of highly sought-after Humber Bay Shores, this rare private corner suite offers an elevated waterfront lifestyle with resort-inspired amenities, striking design, and beautiful views of Lake Ontario. This spacious 1,106 sq. ft. Suite features a highly functional split-bedroom layout, premium finishes, high-end built-in appliances, and a generous den large enough to serve as a third bedroom or stylish home office. An impressive 244 sq. ft. wrap-around balcony extends the living space outdoors and offers a stunning setting to enjoy peaceful morning sunrises. Beautifully maintained and move-in ready, this residence offers comfort, elegance, and exceptional value in one of Toronto's most desirable waterfront communities. South Beach is known for its dramatic hotel-inspired lobby and outstanding amenities, including indoor and outdoor pools, hot tubs, saunas, steam rooms, basketball and squash courts, library/lounge, games area, 18-seat theatre, business center, party room, guest suites, 24/7concierge/security, and ample visitor parking. Enjoy the best of Humber Bay Shores living with waterfront parks, beaches, marina, seasonal farmer's market, grocery stores, TTC, highway access, and the Humber Bay trails all nearby. Take an afternoon stroll along the waterfront or enjoy an evening walk to one of the area's fabulous restaurants, cafés, or bakeries. A rare opportunity to own a beautifully kept corner suite where luxury, lifestyle, space, and location come together.
FOR SALE: $949,000
MLS® ID W13517866
Interior Details
Cooling: Central Air
Total Rooms: 6
Kitchens: 1
Laundry: In-Suite L
Exposure: SOUTH EAST
Patio Terrace: Open
Building Details
Basement Type: None
Fuel: Gas
Garage Type: Underground
Heating: Forced Air
Construction: Aluminum Siding, Concrete
Pet Friendly: Yes-with Restrictions
Parking Details
Parking Spaces: 1
Parking Designation: Underground
Fee Details
Maintenance Fees: $1,041.58
Taxes: $4,306
Common Element Included: n
Land Details
Cross Streets: LAKE SHORE BLVD W & PARK LAWN RD
Property Features
Beach
Greenbelt/Conservation
Park
Public Transit
School Bus Route
Waterfront
Building Amenities
Guest Suites
Gym
Indoor Pool
Outdoor Pool
Party Room/Meeting Room
Squash/Racquet Court
Rooms
Kitchen: 4.72 x 2.17 ft
Centre Island, Stainless Steel Appl, B/I Appliances
Centre Island, Stainless Steel Appl, B/I Appliances
Den: 2.77 x 2.68 ft
Separate Room, Sliding Doors, Hardwood Floor
Separate Room, Sliding Doors, Hardwood Floor
Living Room: 6.13 x 4.05 ft
W/O To Balcony, Open Concept, SE View
W/O To Balcony, Open Concept, SE View
Bedroom 2: 3.32 x 2.77 ft
Closet, Window Floor to Ceiling, Hardwood Floor
Closet, Window Floor to Ceiling, Hardwood Floor
Primary Bedroom: 3.41 x 3.17 ft
Walk-In Closet(s), 3 Pc Ensuite, Window Floor to Ceiling
Walk-In Closet(s), 3 Pc Ensuite, Window Floor to Ceiling
Dining Room: 3.26 x 2.35 ft
Open Concept, Separate Room, Hardwood Floor
Open Concept, Separate Room, Hardwood Floor
Map
Listed by: RE/MAX PROFESSIONALS INC.
Similar Listings For Sale
*** This website may only be used by consumers that have a bona fide interest in the purchase, sale, or lease of real estate of the type being offered via the website.
**** The data is deemed reliable but is not guaranteed accurate by TRREB.



