
90 Park Lawn N/A S PH-3103
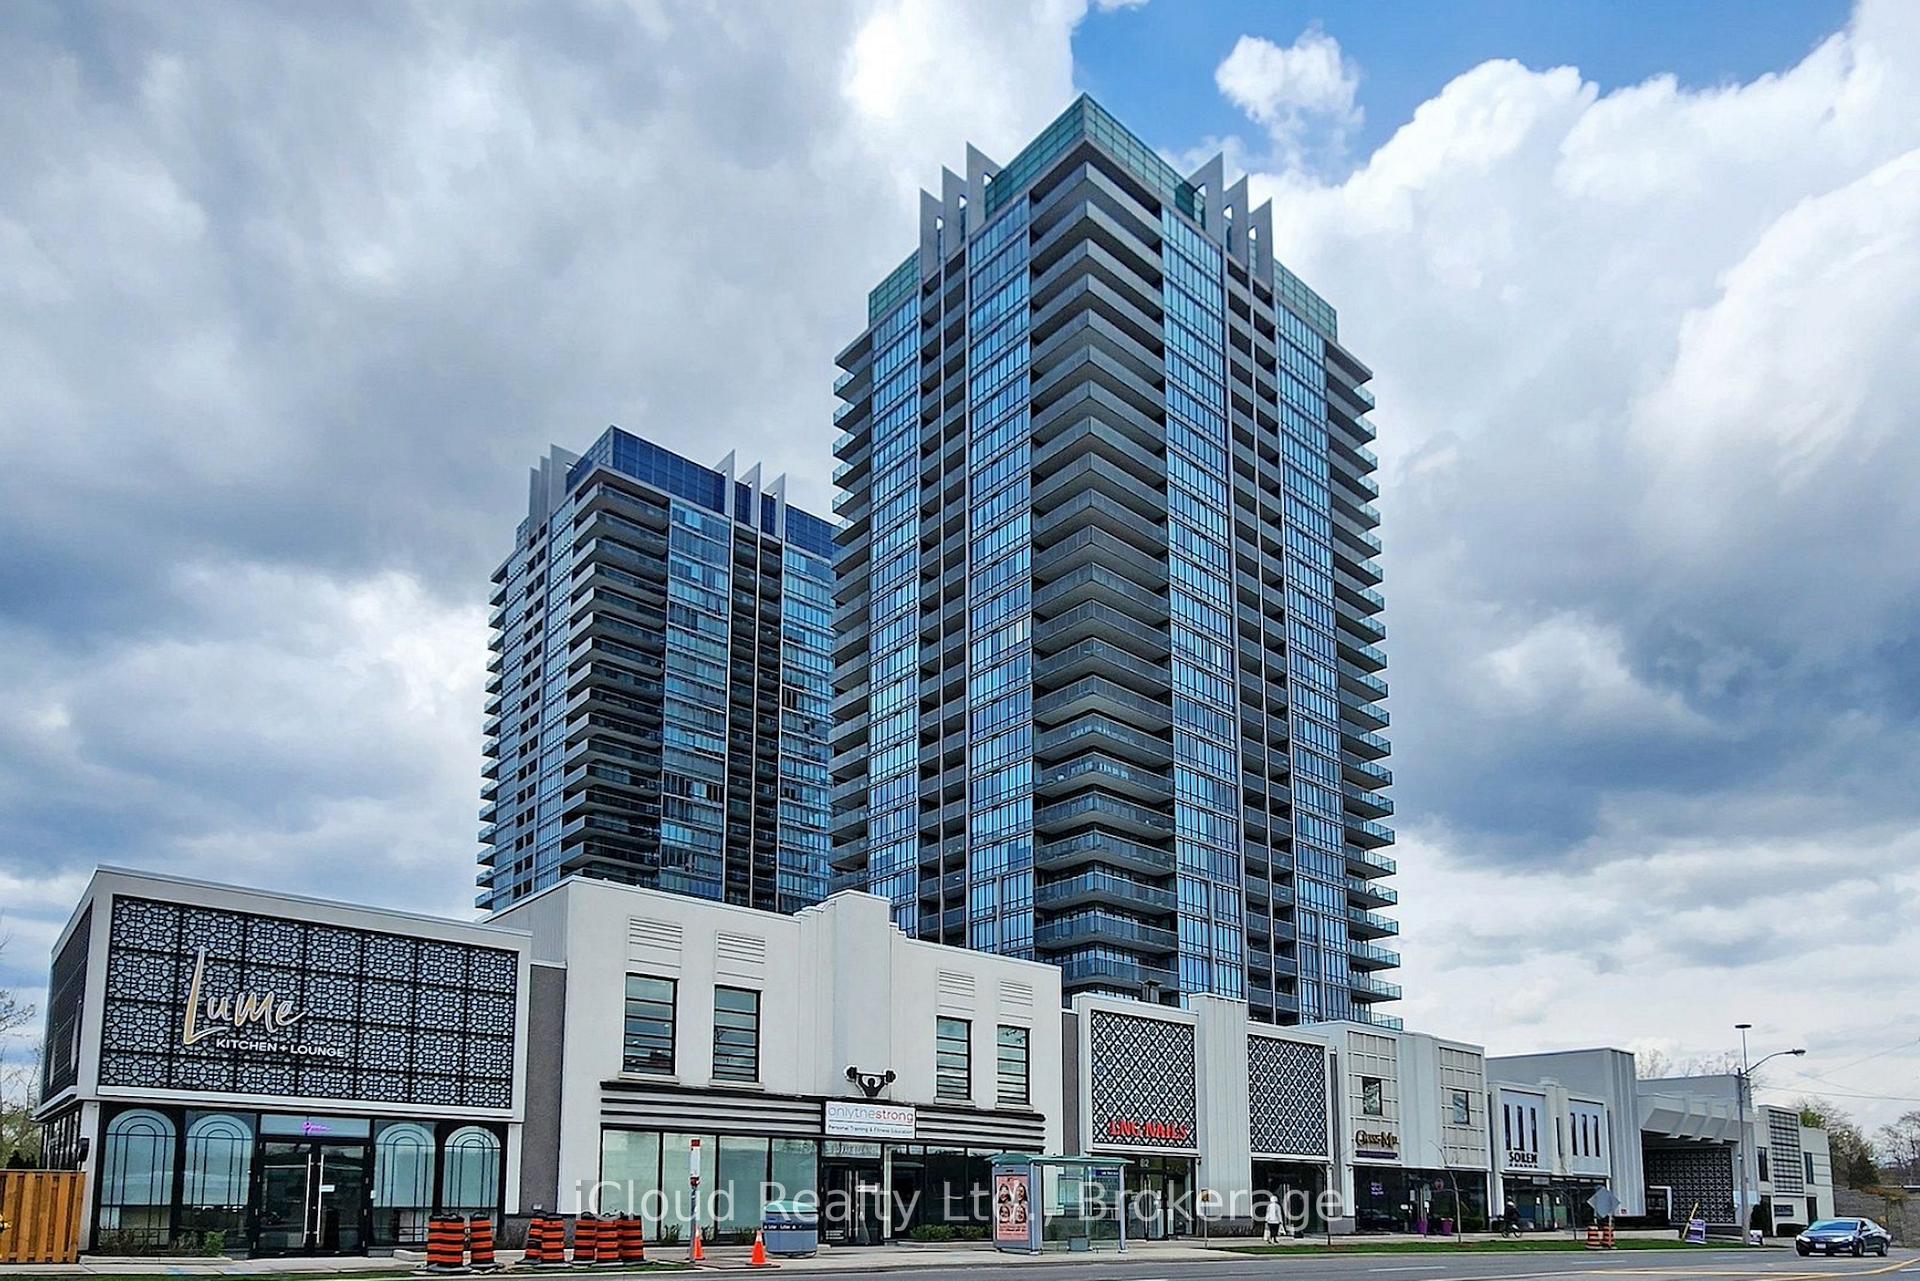
TORONTO CONDO APARTMENT
- Sunnylea
- 4 Bed
- 3 Bath
- 1900 sqft SqFt
- 7 Days on Market
1899 sqft + 300 sqft Balcony. Custom builder suite, corner unit, spacious & luxurious with stunning southwest views of the lake, creek & conservation lands. Enjoy the sunsets on the 300sqft wrap around terrace. Phenomenal layout with a separate master bedroom wing, terrace & private 5pc en-suite. Marble& granite countertops. Floor-to-ceiling windows!Outstanding amenities, including indoor and outdoor pools, hot tubs, saunas, steam rooms, basketball and squash courts, library/lounge, games area, 18-seat theatre, business center, party room, guest suites, 24/7concierge/security, and ample visitor parking. Rare private 2-car underground garage. Incredible building amenities are steps from your unit.
FOR SALE: $1,725,000
MLS® ID W13523384
Interior Details
Cooling: Central Air
Total Rooms: 7
Kitchens: 1
Laundry: Ensuite
Exposure: SOUTH WEST
Patio Terrace: Terrace
Building Details
Year Built: 11-15
Basement Type: None
Fuel: Gas
Garage Type: Underground
Heating: Forced Air
Construction: Concrete
Pet Friendly: Yes-with Restrictions
Parking Details
Parking Spaces: 0
Parking Designation: None
Fee Details
Maintenance Fees: $1,791.5
Taxes: $8,164.19
Common Element Included: n
Land Details
Cross Streets: Lake Shore/ Park Lawn
Property Features
Clear View
Hospital
Lake/Pond
Park
Public Transit
School
Building Amenities
Concierge
Gym
Indoor Pool
Outdoor Pool
Squash/Racquet Court
Visitor Parking
Rooms
Primary Bedroom: 6.27 x 5.05 ft
Hardwood Floor, 5 Pc Ensuite, W/O To Balcony
Hardwood Floor, 5 Pc Ensuite, W/O To Balcony
Kitchen: 4.27 x 3.05 ft
Stainless Steel Appl, Breakfast Bar, Pot Lights
Stainless Steel Appl, Breakfast Bar, Pot Lights
Dining Room: 4.15 x 3.32 ft
Hardwood Floor, Open Concept, Pot Lights
Hardwood Floor, Open Concept, Pot Lights
Living Room: 7.5 x 3.53 ft
Hardwood Floor, Open Concept, W/O To Terrace
Hardwood Floor, Open Concept, W/O To Terrace
Bedroom 2: 3.9 x 3.32 ft
Hardwood Floor, Semi Ensuite, Walk-In Closet(s)
Hardwood Floor, Semi Ensuite, Walk-In Closet(s)
Den: 3.02 x 2.31 ft
Hardwood Floor, Sliding Doors, Glass Doors
Hardwood Floor, Sliding Doors, Glass Doors
Bedroom 3: 3.44 x 3.05 ft
Hardwood Floor, Semi Ensuite, Walk-In Closet(s)
Hardwood Floor, Semi Ensuite, Walk-In Closet(s)
Map
Listed by: iCloud Realty Ltd.
Similar Listings For Sale
*** This website may only be used by consumers that have a bona fide interest in the purchase, sale, or lease of real estate of the type being offered via the website.
**** The data is deemed reliable but is not guaranteed accurate by TRREB.



