
1 Neighbourhood Lane #401
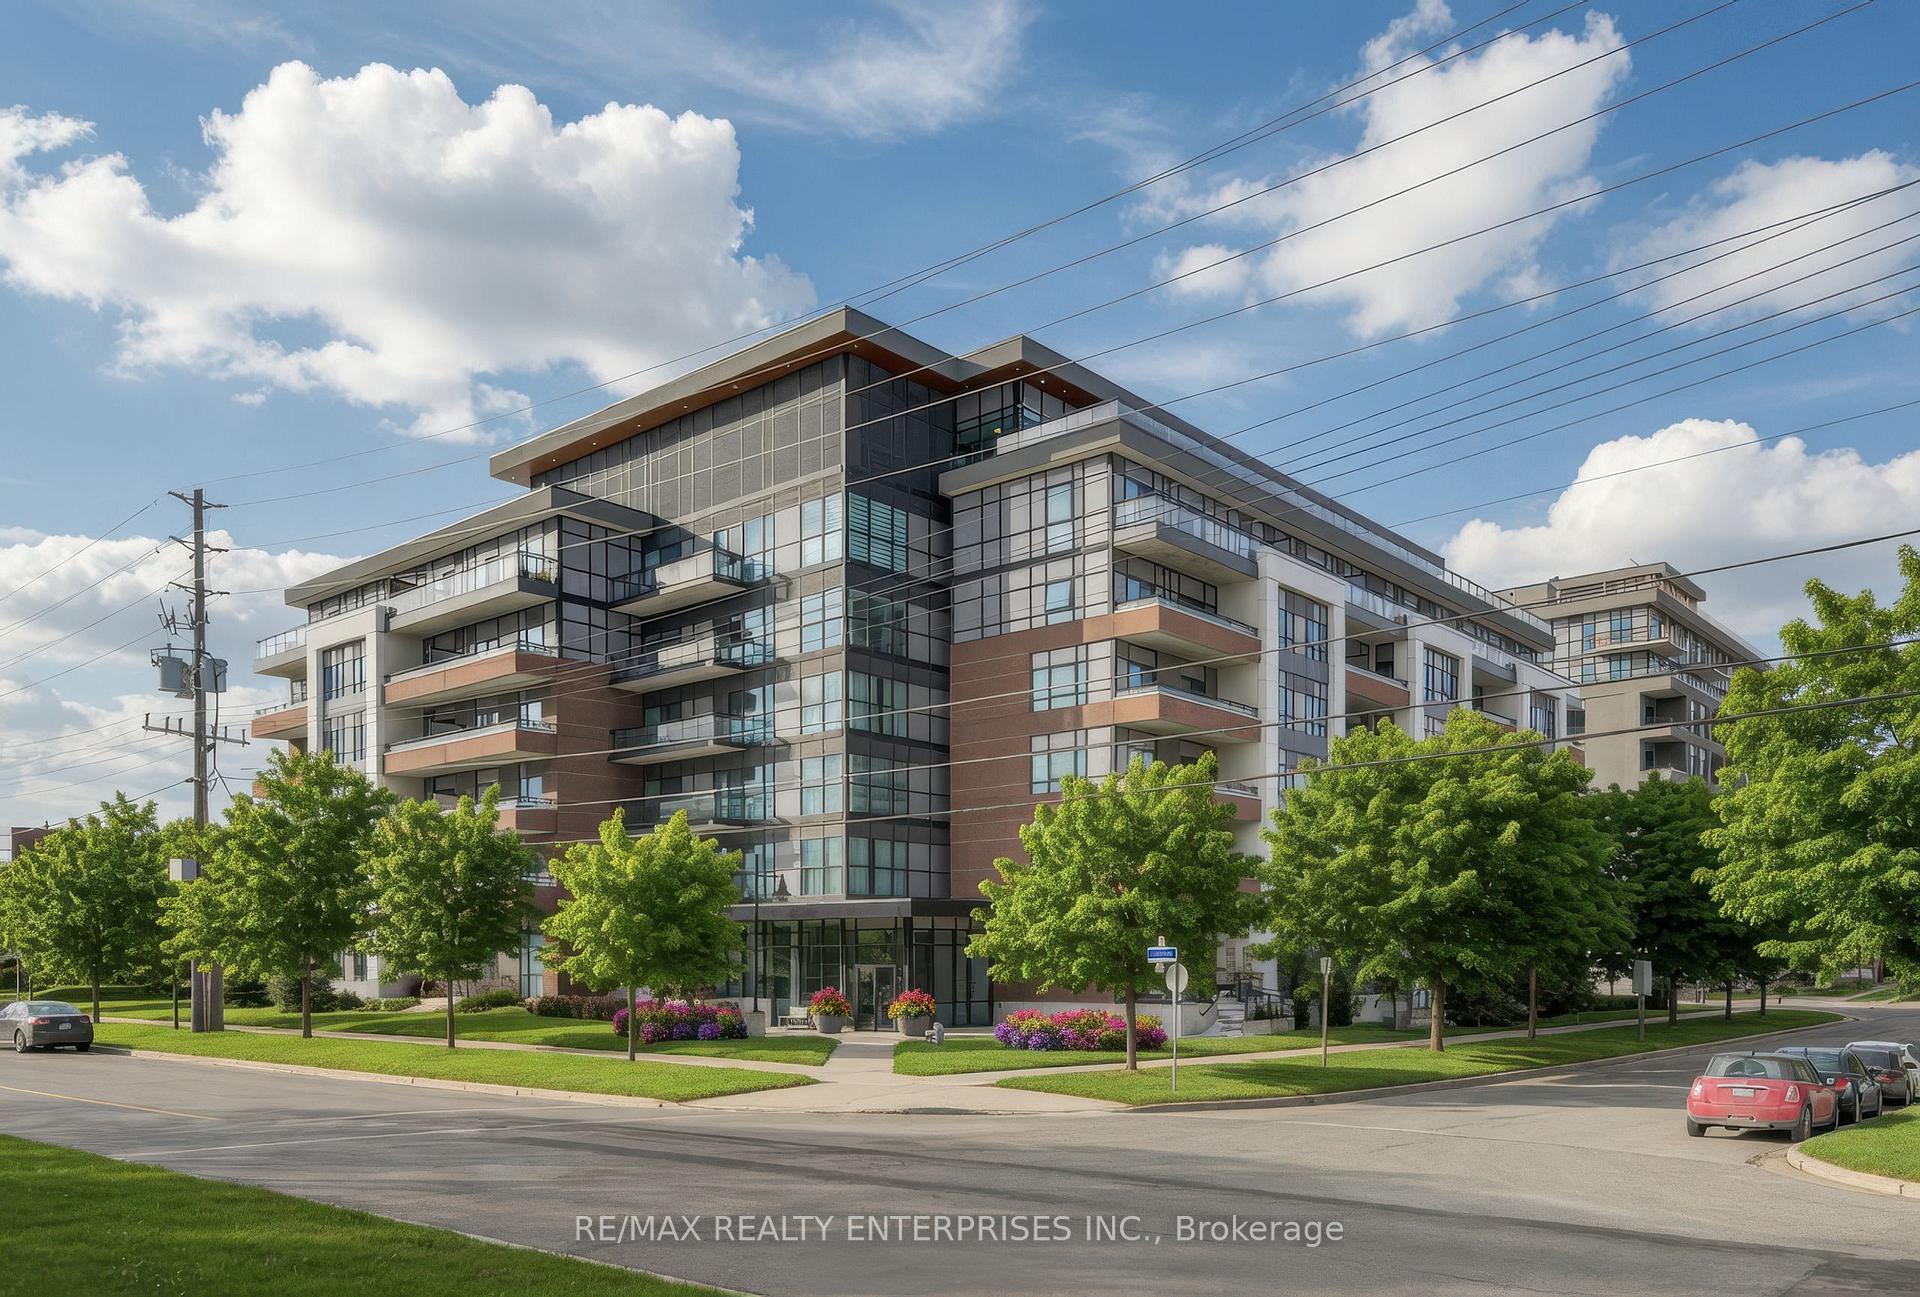
TORONTO CONDO APARTMENT
- Sunnylea
- 1 Bed
- 1 Bath
- Floor Plan SqFt
- 5 Days on Market
- Virtual Tour
Welcome to Backyard Condos in the heart of South Etobicoke. This beautifully designed 1 bedroom suite offers approximately 550 sq ft of bright, modern living space plus a spacious balcony perfect for relaxing in the evening. Thoughtfully designed with soaring 9 foot ceilings and wide plank flooring throughout, the open concept layout creates a stylish and functional space ideal for both everyday living and entertaining. The upgraded modern kitchen flows seamlessly into the living and dining area, creating a comfortable and inviting space filled with natural light. The spacious primary bedroom features a double closet and offers plenty of room for a large armoire or dresser, providing excellent storage and flexibility. This well designed suite also includes the convenience of ensuite laundry, one parking space and a locker. Located in a highly desirable West Toronto neighbourhood, this boutique building offers the perfect balance of urban convenience and natural surroundings. Just steps to the Humber River trails and within walking distance to the lake, Humber Bay and the vibrant Marine Parade area. Enjoy easy access to local cafés, restaurants and shops along The Queensway, Park Lawn and Lakeshore. Commuting is effortless with TTC nearby and quick access to the Gardiner Expressway, Lakeshore and downtown Toronto just minutes away. Residents enjoy exceptional building amenities including concierge service, a fully equipped fitness centre, rooftop terrace with fire pit and lounge areas, guest suite, pet spa and visitor parking. A fantastic opportunity for first time buyers, investors or those looking to downsize without compromise in one of South Etobicoke's most exciting communities. **Outdoor photos are virtually edited**
FOR SALE: $439,900
MLS® ID W13534454
Interior Details
Cooling: Central Air
Total Rooms: 3
Kitchens: 1
Laundry: Ensuite
Exposure: NORTH EAST
Patio Terrace: Open
Building Details
Basement Type: None
Fuel: Gas
Garage Type: Underground
Heating: Heat Pump
Construction: Concrete, Brick
Pet Friendly: Yes-with Restrictions
Parking Details
Parking Spaces: 1
Parking Designation: Underground
Fee Details
Maintenance Fees: $554.79
Taxes: $2,262.26
Common Element Included: y
Land Details
Cross Streets: Park Lawn & Berry
Rooms
Primary Bedroom: 3.27 x 4.05 ft
Large Window, Double Closet, Laminate
Large Window, Double Closet, Laminate
Kitchen: 3.34 x 3.39 ft
Stainless Steel Appl, Backsplash, Quartz Counter
Stainless Steel Appl, Backsplash, Quartz Counter
Living Room: 3.58 x 3.58 ft
W/O To Balcony, Open Concept, Laminate
W/O To Balcony, Open Concept, Laminate
Map
Listed by: RE/MAX REALTY ENTERPRISES INC.
Similar Listings For Sale
*** This website may only be used by consumers that have a bona fide interest in the purchase, sale, or lease of real estate of the type being offered via the website.
**** The data is deemed reliable but is not guaranteed accurate by TRREB.



