
8 Fieldway Road #414
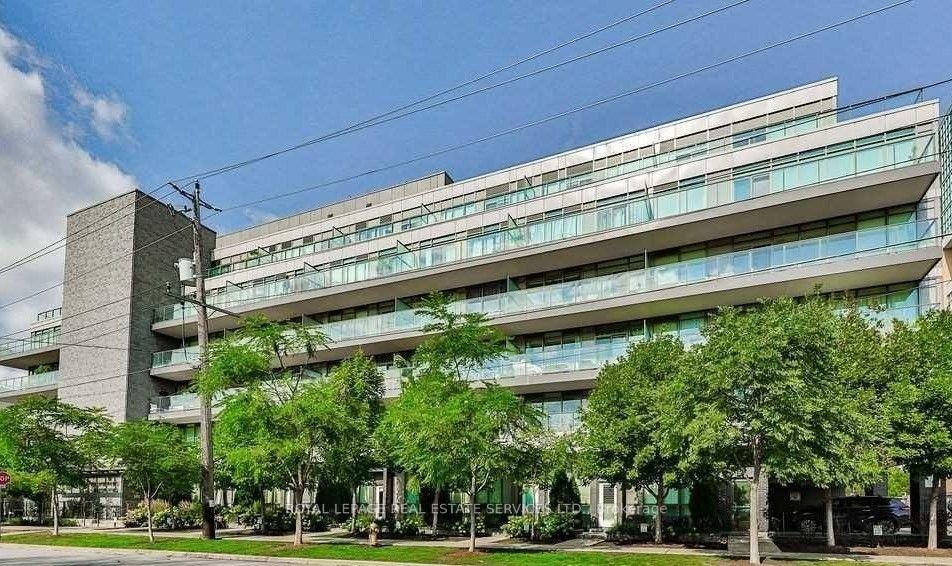
TORONTO CONDO APARTMENT
- South Kingsway
- 2 Bed
- 1 Bath
- MPAC SqFt
- 18 Days on Market
One of the last remaining boutique condominium residences in Toronto's highly sought-after west end, this exceptional building offers the comfort and convenience of low-rise living - no long elevator waits and easy access to the covered parking garage. Perfectly situated beside a charming neighbourhood park, you'll enjoy the best of urban living with a welcoming community atmosphere. Just a short walk to Islington Subway Station and the vibrant shops, cafés, restaurants, and everyday conveniences along Bloor Street, everything you need is right at your doorstep. This spacious one-bedroom plus den suite features a thoughtfully designed floor plan, an expansive private terrace, one parking space, and two lockers-providing exceptional value and an abundance of storage. Enjoy the rare opportunity to relax and unwind on the beautifully landscaped garden patio and enjoy BBQ's with friends and family. One of the many outstanding amenities this boutique residence has to offer. An excellent opportunity for first-time buyers or those looking to downsize without compromise.
FOR SALE: $599,000
MLS® ID W13544942
Interior Details
Cooling: Central Air
Total Rooms: 7
Kitchens: 1
Laundry: Ensuite
Exposure: WEST
Patio Terrace: Terrace
Building Details
Year Built: 6-10
Basement Type: None
Fuel: Gas
Garage Type: Built-In
Heating: Heat Pump
Construction: Brick
Pet Friendly: Yes-with Restrictions
Parking Details
Parking Spaces: 1
Parking Designation: Surface
Fee Details
Maintenance Fees: $839.82
Taxes: $2,731.63
Central Ac Included: 1
Common Element Included: n
Heat Included: 1
Land Details
Cross Streets: Bloor And Islington
Property Features
Library
Park
Public Transit
School
Building Amenities
Gym
Party Room/Meeting Room
Rooftop Deck/Garden
Visitor Parking
Rooms
Living Room: 4.53 x 3 ft
W/O To Balcony, Open Concept
W/O To Balcony, Open Concept
Kitchen: 5.1 x 3.77 ft
Centre Island, Stainless Steel Appl, Granite Counters
Centre Island, Stainless Steel Appl, Granite Counters
Primary Bedroom: 3.74 x 3.05 ft
Large Closet, Laminate, Large Window
Large Closet, Laminate, Large Window
Den: 2.73 x 2.39 ft
Closet, Laminate, Closet
Closet, Laminate, Closet
Other: 6.16 x 1.49 ft
Dining Room: 4.53 x 3 ft
Open Concept, Laminate
Open Concept, Laminate
Map
Listed by: ROYAL LEPAGE REAL ESTATE SERVICES LTD.
Similar Listings For Sale
*** This website may only be used by consumers that have a bona fide interest in the purchase, sale, or lease of real estate of the type being offered via the website.
**** The data is deemed reliable but is not guaranteed accurate by TRREB.



