
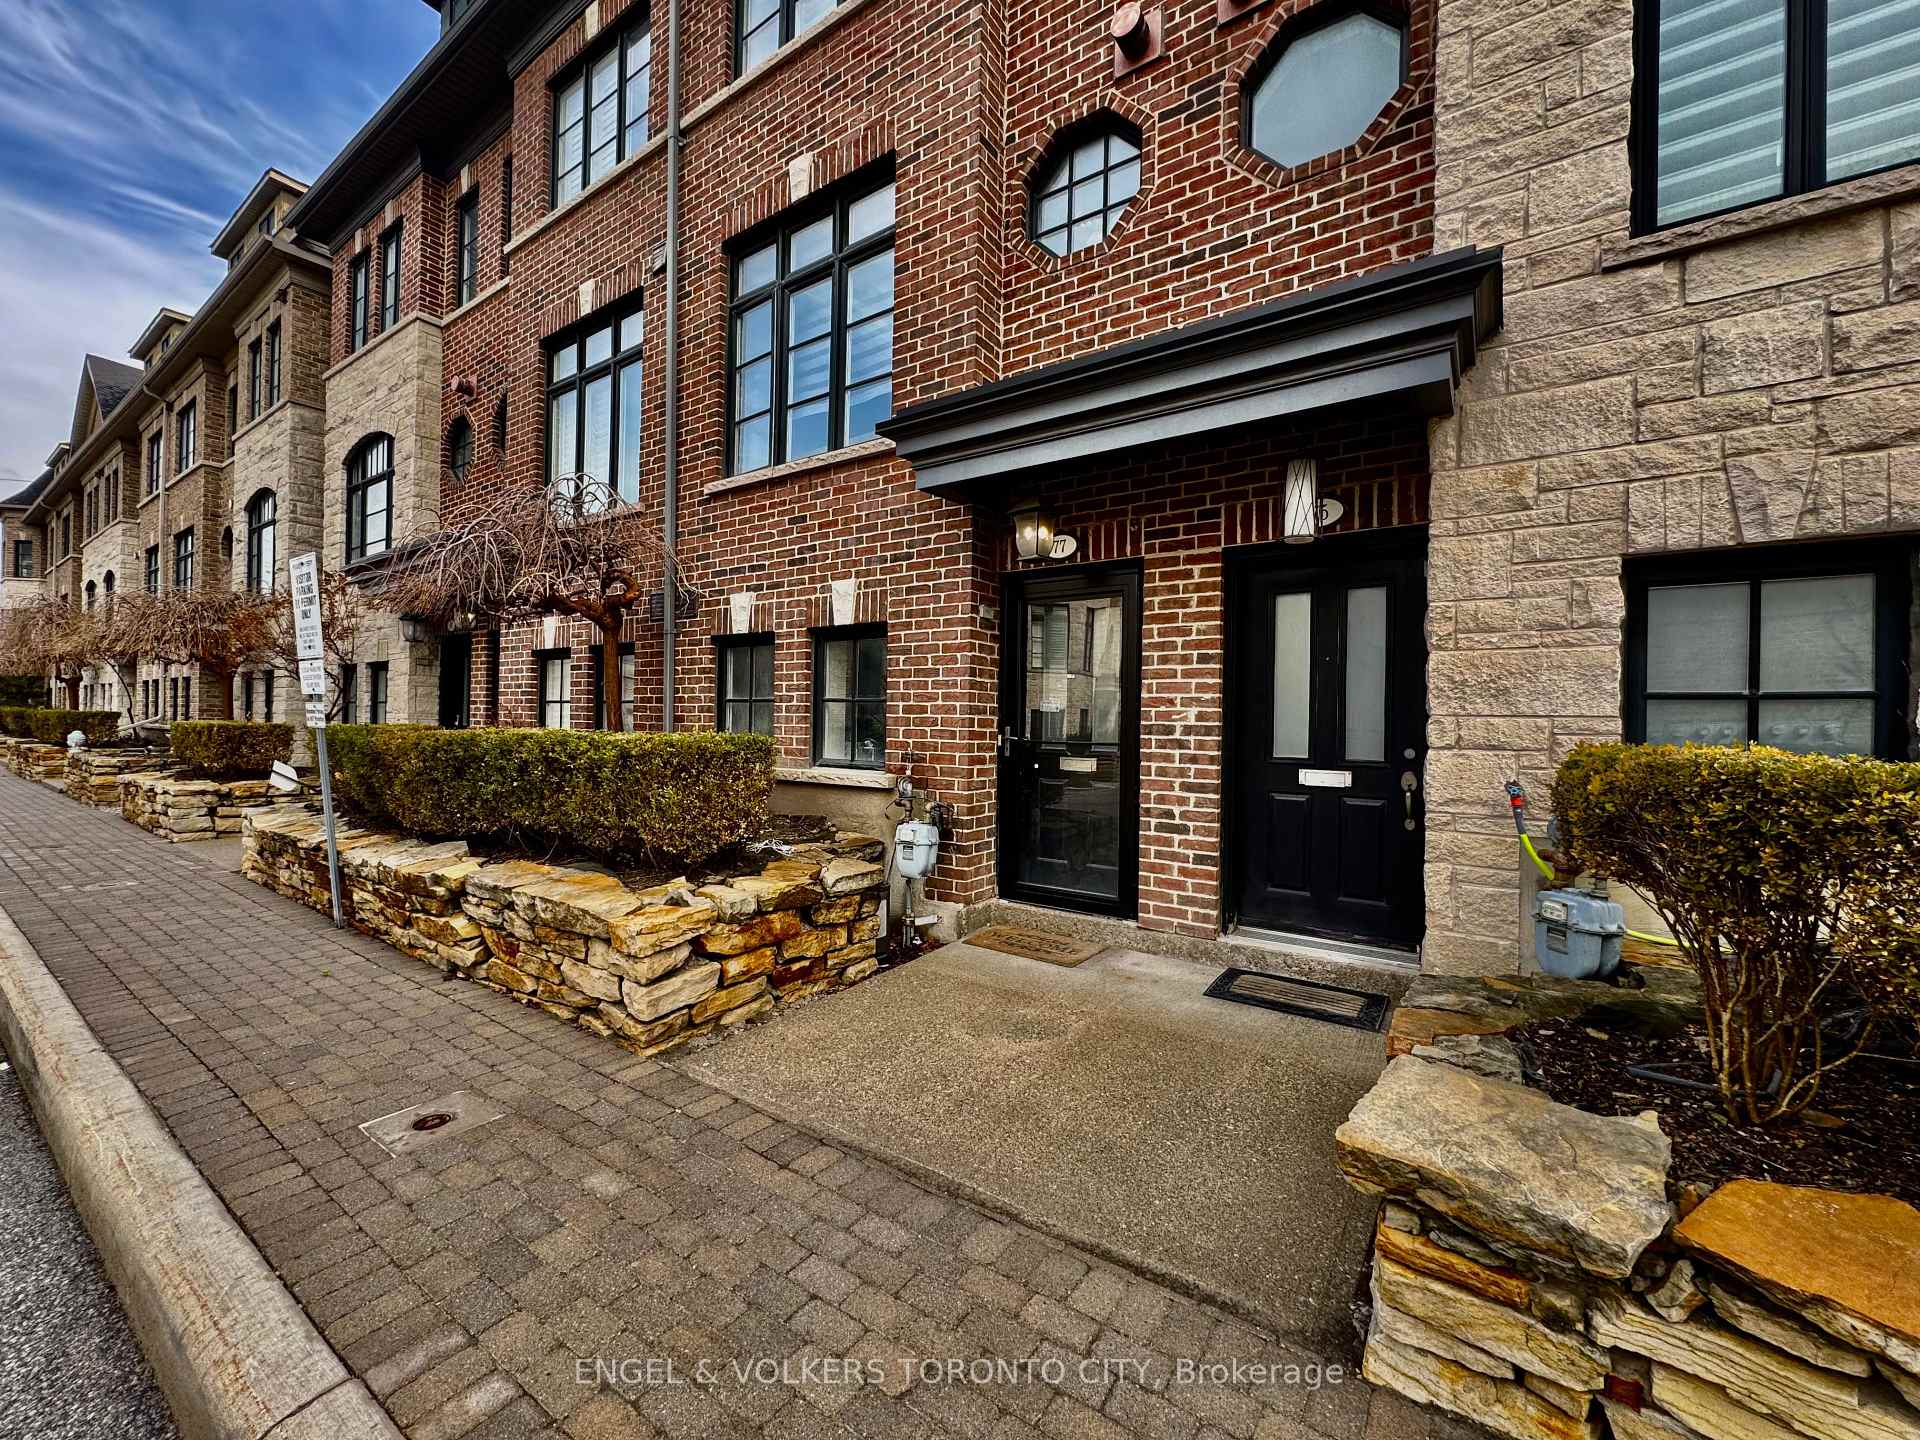
77 Ruby Lang Lane
TORONTO ATT/ROW/TOWNHOUSE
- Sunnylea
- 4 Bed
- 3 Bath
- 9 Days on Market
Welcome To 77 Ruby Lang Lane - A Mesmerizing Freehold Townhouse In The Heart Of Mimico. A Private, Highly Sought-After Residence, Ideally Positioned Within The Complex Offering Peace, Privacy And An Exceptional Living Experience. This Beautifully Upgraded Home Showcases A Thoughtfully Designed Layout With Modern, Elegant Finishes Throughout.Enjoy A Bright And Airy Second Floor Living Space Featuring Wide, Unobstructed Westerly Views - Perfect For Taking In Breathtaking Sunsets Each Evening. The Home Is Enhanced With Premium Upgrades Including Hardwood Flooring, California Shutters, Pot Lights, Dimmers, An Undermount Sink, And More, Creating A Refined And Sophisticated Atmosphere.Ideally Located With Seamless Access To TTC, Islington Subway Station, The Gardiner Expressway, And Major Highways, Offering Ultimate Convenience For Commuting And City Living. A Rare Opportunity To Own A Turnkey Home In One Of Toronto's Most Desirable Lakeside Communities.
FOR SALE: $1,138,800
MLS® ID W13548534
Interior Details
Cooling: Central Air
Total Rooms: 10
Kitchens: 1
Building Details
Basement Type: Other
Fuel: Gas
Garage Type: Attached
Heating: Forced Air
Construction: Brick
Parking Details
Parking Spaces: 2
Parking Designation: Private
Fee Details
Taxes: $5,693
Central Ac Included: 1
Common Element Included: n
Heat Included: 1
Land Details
Cross Streets: Islington / Evans
Property Features
Clear View
Hospital
Marina
Place Of Worship
Public Transit
School
Rooms
Bathroom: 3.96 x 3.4 ft
5 Pc Bath, Ceramic Floor
5 Pc Bath, Ceramic Floor
Primary Bedroom: 7.01 x 4.01 ft
W/O To Balcony, East View, 5 Pc Ensuite
W/O To Balcony, East View, 5 Pc Ensuite
Bedroom 3: 4.01 x 3.18 ft
East View, Closet
East View, Closet
Other: 4.01 x 1.52 ft
B/I Closet, Track Lighting
B/I Closet, Track Lighting
Kitchen: 4.37 x 4.01 ft
W/O To Deck, Centre Island, Granite Counters
W/O To Deck, Centre Island, Granite Counters
Dining Room: 4.11 x 3.02 ft
Hardwood Floor, Crown Moulding, Open Concept
Hardwood Floor, Crown Moulding, Open Concept
Laundry: 2.11 x 1.66 ft
B/I Shelves, Ceramic Floor
B/I Shelves, Ceramic Floor
Study: 2.72 x 2.69 ft
West View, W/O To Garage
West View, W/O To Garage
Living Room: 4.01 x 3.58 ft
Hardwood Floor, Crown Moulding, Open Concept
Hardwood Floor, Crown Moulding, Open Concept
Bedroom 2: 4.01 x 3.96 ft
West View, Closet
West View, Closet
Map
Listed by: ENGEL & VOLKERS TORONTO CITY
Similar Listings For Sale
*** This website may only be used by consumers that have a bona fide interest in the purchase, sale, or lease of real estate of the type being offered via the website.
**** The data is deemed reliable but is not guaranteed accurate by TRREB.



