
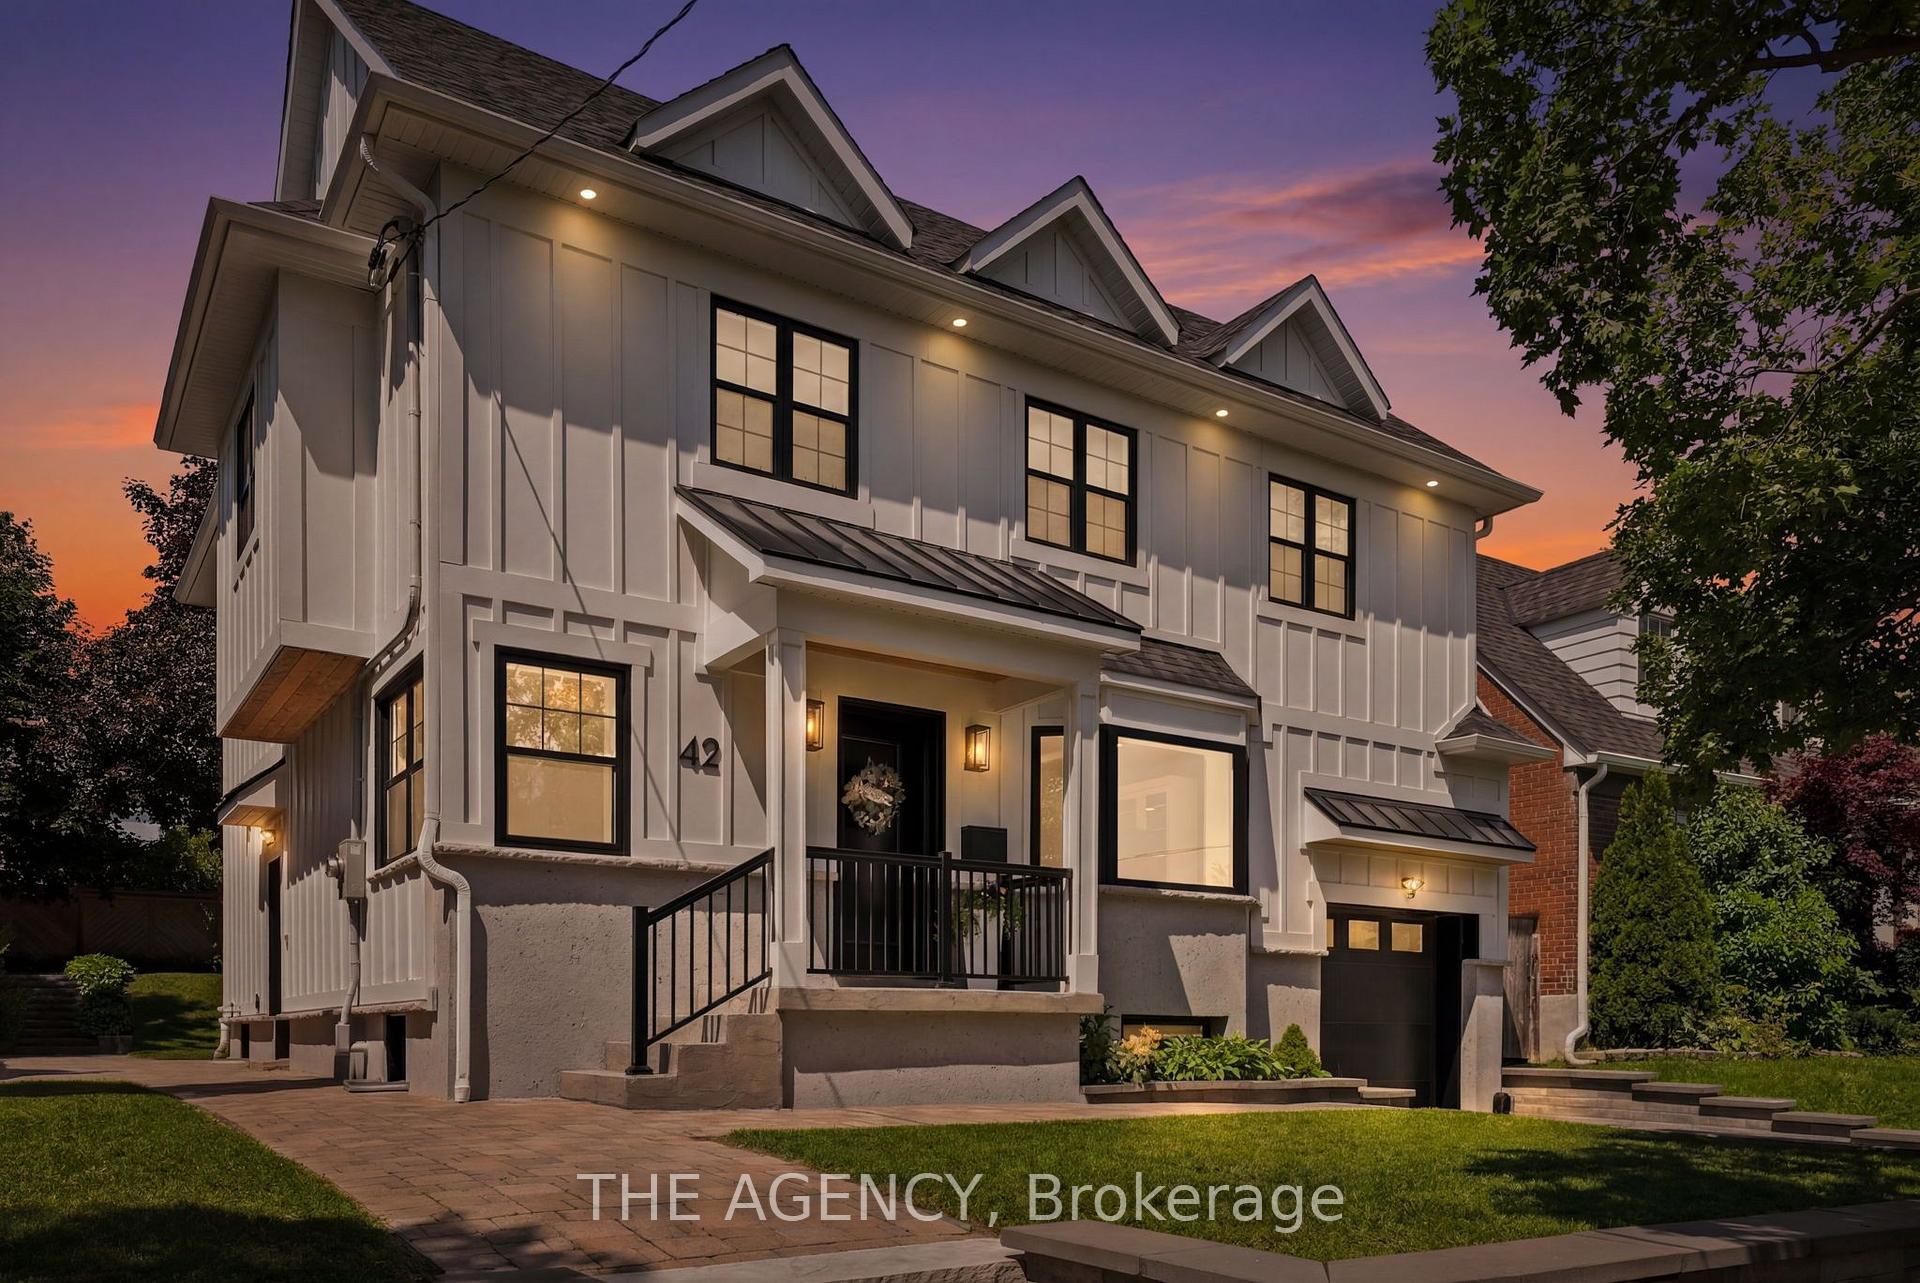
42 Berl Avenue
TORONTO DETACHED
- Sunnylea
- 4 Bed
- 3 Bath
- 8 Days on Market
- Virtual Tour
No, this isn't the house from The Notebook, but if you've ever dreamed of owning a home thatfeels like it belongs in a movie; stop scrolling.Welcome to 42 Berl Avenue in Etobicokes Stonegate - Queensway Neighborhood where city lifemeets country feel.Tucked off The Queensway, you are steps to the ICONIC Tom's Dairy Freeze which is the BEST wayto spend your weekends.The rest of your time? In your beautifully landscaped backyard with not only a deck, butgorgeous gardens, stone patio and landscape lighting for those afternoons that turn late night.Whether you're hosting the holidays, celebrating life's milestones or simply spending time withyour family, the main floor is an entertainers dream.On the second level, 4 family sized bedrooms await you with your private master retreatfeaturing a see-through fireplace and spa-like ensuite.Movie night is made easy in the basement with a rec room perfect for slouching on yoursectional and watching your favourite flick.This home has it all. From every tiled floor, including the kitchen and the laundry room; beingheated, to heated towel racks in the bathrooms to an EV charger in the garage, all you need todo is turn the key and unpack.Your new life awaits you at 42 Berl Avenue.
FOR SALE: $2,598,000
MLS® ID W13561474
Interior Details
Cooling: Central Air
Total Rooms: 12
Kitchens: 1
Building Details
Year Built: 51-99
Basement Type: Finished
Fuel: Gas
Garage Type: Attached
Heating: Forced Air
Construction: Concrete
Parking Details
Parking Spaces: 3
Parking Designation: Private
Fee Details
Taxes: $8,793.38
Cable Tv Included: Yes
Common Element Included: n
Hydro Included: Yes
Land Details
Cross Streets: Royal York and The Queensway
Property Features
Electric Car Charger
Fenced Yard
Public Transit
Rec./Commun.Centre
School
Rooms
Bedroom 3: 3.49 x 3.52 ft
Hardwood Floor, Window, Closet
Hardwood Floor, Window, Closet
Bedroom 2: 3.49 x 4.84 ft
Window, Closet, Hardwood Floor
Window, Closet, Hardwood Floor
Bedroom 4: 3.87 x 3.45 ft
Window, Closet, Window
Window, Closet, Window
Foyer: 3.58 x 3.12 ft
Hardwood Floor, Open Concept, Window
Hardwood Floor, Open Concept, Window
Other: 3.58 x 4.14 ft
Wet Bar, Open Concept, Laminate
Wet Bar, Open Concept, Laminate
Recreation: 4.35 x 10.42 ft
Open Concept, Laminate, Window
Open Concept, Laminate, Window
Kitchen: 4.1 x 4.4 ft
Heated Floor, Granite Counters, Stainless Steel Appl
Heated Floor, Granite Counters, Stainless Steel Appl
Laundry: 3.49 x 1.47 ft
Separate Room, Heated Floor, Window
Separate Room, Heated Floor, Window
Cold Room/Cantina: 1.76 x 1.09 ft
Separate Room, Concrete Floor, Unfinished
Separate Room, Concrete Floor, Unfinished
Bedroom: 5.96 x 5.23 ft
Fireplace, 3 Pc Ensuite, Window
Fireplace, 3 Pc Ensuite, Window
Living Room: 3.71 x 6.29 ft
Window, Hardwood Floor, Overlooks Dining
Window, Hardwood Floor, Overlooks Dining
Dining Room: 3.84 x 4.23 ft
Hardwood Floor, W/O To Deck, Overlooks Living
Hardwood Floor, W/O To Deck, Overlooks Living
Map
Listed by: THE AGENCY
*** This website may only be used by consumers that have a bona fide interest in the purchase, sale, or lease of real estate of the type being offered via the website.
**** The data is deemed reliable but is not guaranteed accurate by TRREB.



