
65 Manitoba Street
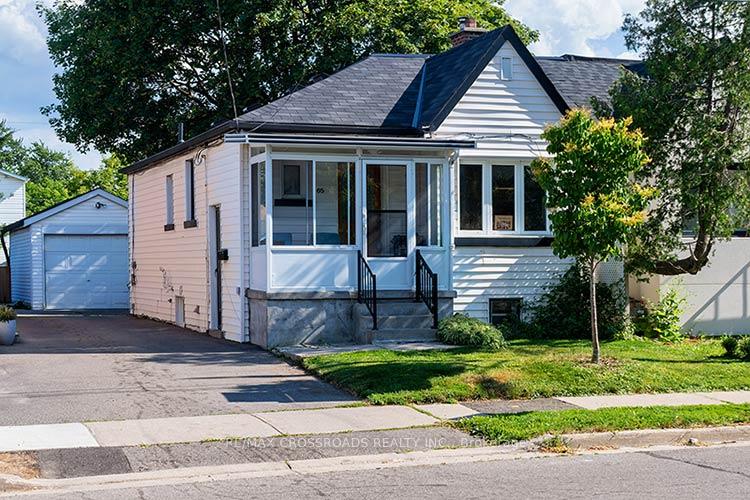
TORONTO SEMI-DETACHED
- Sunnylea
- 3 Bed
- 2 Bath
- 9 Days on Market
- Virtual Tour
Charming Semi-Detached Bungalow in the heart of Mimico. Located on a Deep Lot. High Ceiling throughout. Finished lower level with separate entrance. Several upgrades. New Gas Furnace (2024). Duct work (2026), New Gas Water Tank (2026). New Roof on Detached Garage (2024). New Bathroom on Main Floor (2024). New Shower Basement Bathroom (2024). New Roof Vents (2024). Backyard Grass and Seeding (2025). New Pot Lights and Basement Ceiling (2026). Freshly Painted. New A/C (2025). Easy Access to Main Highway, Walking Distance to Go Station, Lakeshore Promenade, Great Schools. An Amazing Home in a wonderful, quaint location! Must See!
FOR SALE: $875,000
MLS® ID W13566850
Interior Details
Cooling: None
Total Rooms: 10
Kitchens: 1
Building Details
Basement Type: Full, Finished
Fuel: Gas
Garage Type: Detached
Heating: Forced Air
Construction: Vinyl Siding
Parking Details
Parking Spaces: 1
Parking Designation: Mutual
Fee Details
Taxes: $4,072
Common Element Included: n
Land Details
Cross Streets: Manitoba & Royal York
Property Features
Hospital
Park
Place Of Worship
Public Transit
School
Rooms
Dining Room: 3.35 x 2.11 ft
Laminate
Laminate
Cold Room/Cantina: 1.55 x 1.12 ft
Living Room: 4.52 x 3.35 ft
Laminate, Large Window
Laminate, Large Window
Foyer: 1.91 x 1.24 ft
Utility Room: 3.2 x 3.1 ft
Bedroom 3: 3.81 x 2.95 ft
Primary Bedroom: 3.23 x 3.1 ft
Laminate, Double Closet
Laminate, Double Closet
Kitchen: 2.8 x 2.54 ft
Backsplash, Window
Backsplash, Window
Recreation: 5.92 x 3.53 ft
Broadloom, Fireplace
Broadloom, Fireplace
Bedroom 2: 2.87 x 2.79 ft
Map
Listed by: RE/MAX CROSSROADS REALTY INC.
Similar Listings For Sale
*** This website may only be used by consumers that have a bona fide interest in the purchase, sale, or lease of real estate of the type being offered via the website.
**** The data is deemed reliable but is not guaranteed accurate by TRREB.



