
32 Mendota Road
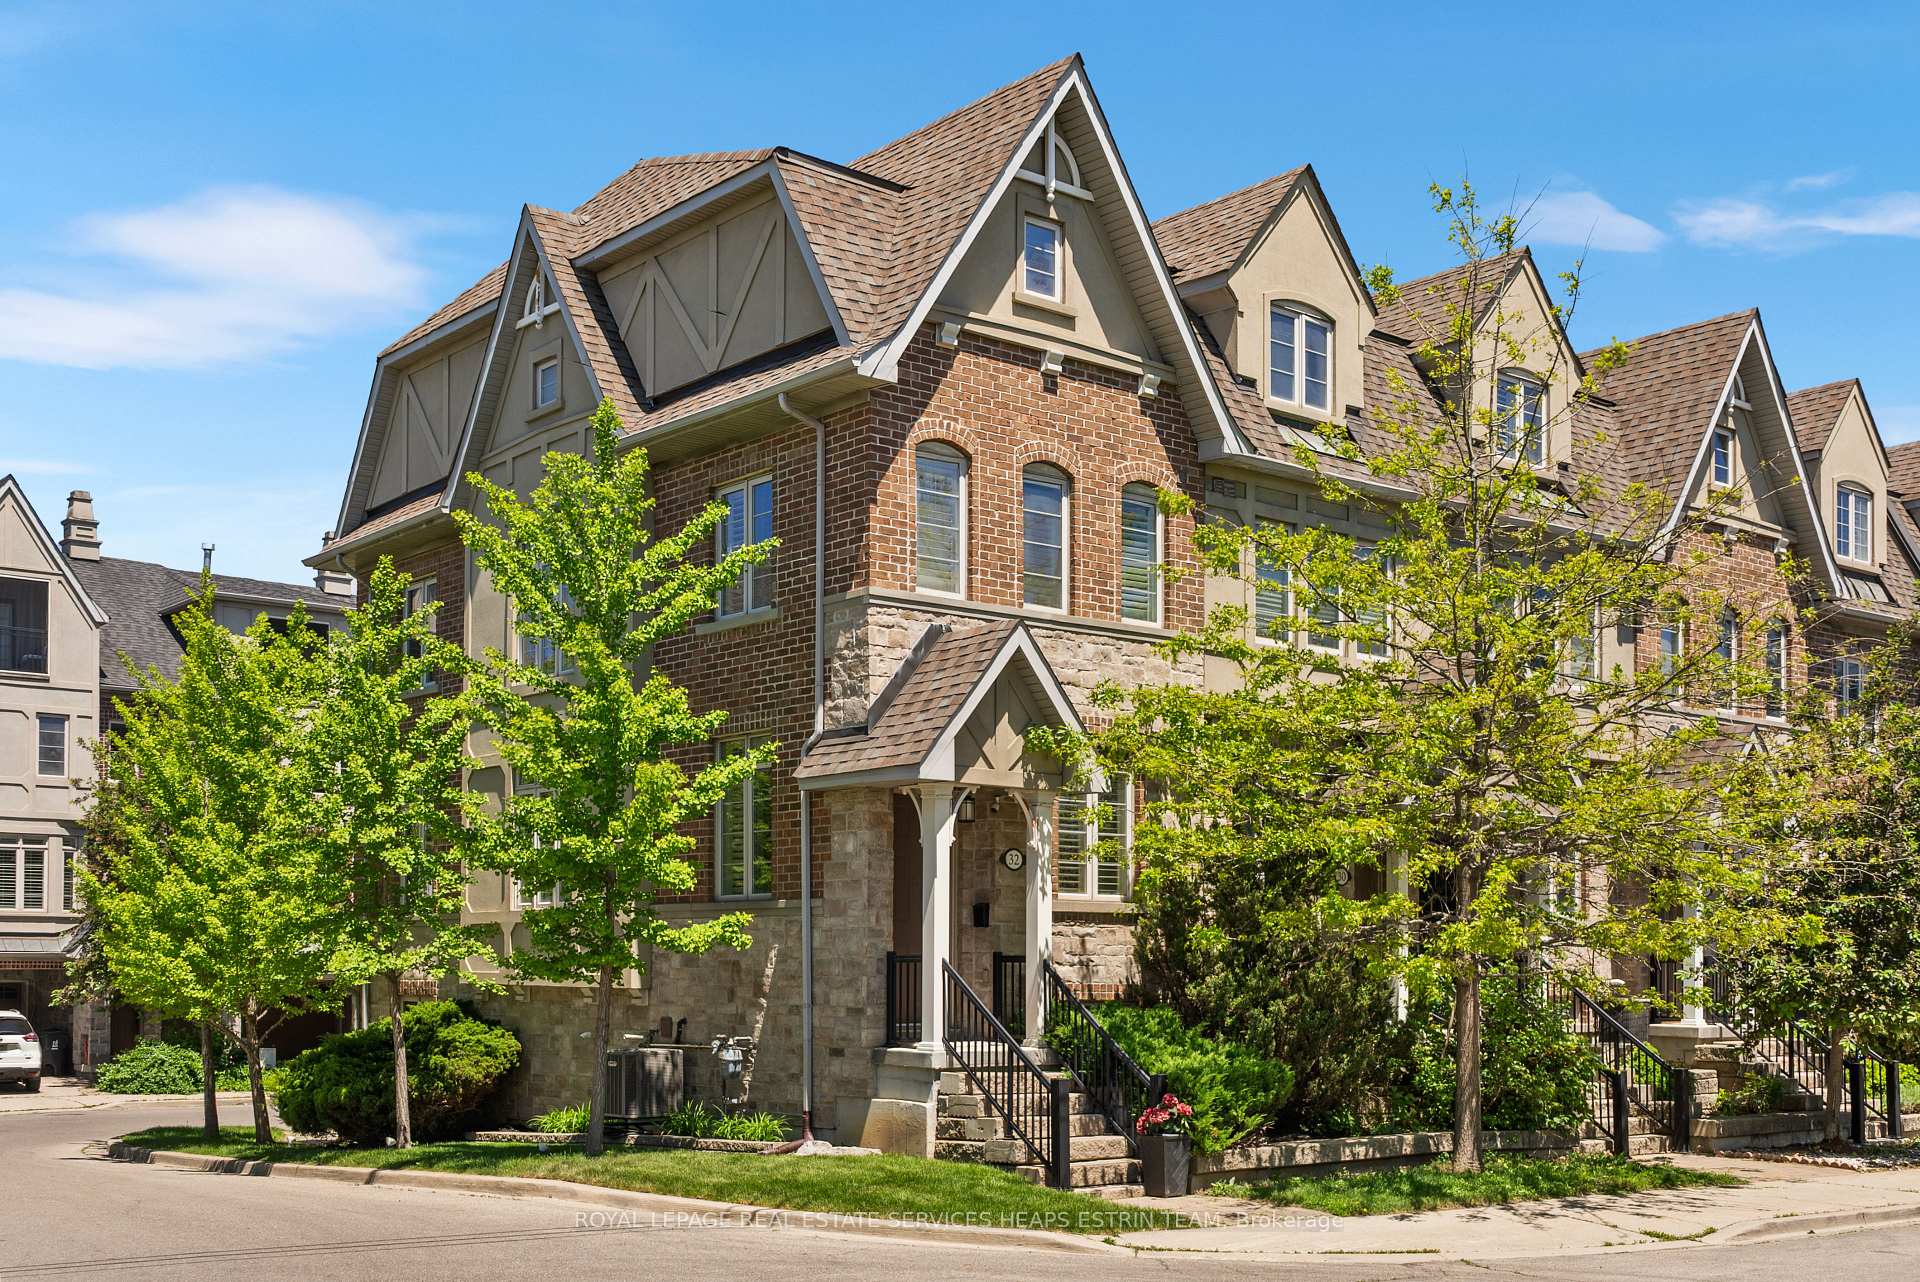
TORONTO ATT/ROW/TOWNHOUSE
- Sunnylea
- 3 Bed
- 3 Bath
- 4 Days on Market
Set on a corner lot, this freehold townhome offers nearly 2,000 square feet of thoughtfully designed living space, combining privacy, generous proportions, and abundant natural light from additional windows throughout. Updated finishes and careful details create a home that is both stylish and functional. At the heart of the home is the beautifully appointed kitchen, anchored by a marble centre island that serves as the perfect gathering place for everyday meals, morning coffee, and entertaining. The open-concept living and dining areas flow seamlessly to a private terrace with a BBQ hookup, creating an effortless indoor-outdoor lifestyle during the warmer months. The upper level is dedicated to the primary suite, offering a level of privacy rarely found in townhouse living. Complete with a spacious five-piece ensuite, walk-in closet, and balcony, it provides a peaceful retreat from the rest of the home. The second level features two additional bedrooms, a full bathroom, and a convenient laundry room. One bedroom was converted from a previous living area and can easily be restored to its original layout by removing the wall and closet, offering flexibility to suit your lifestyle. Whether you require additional living space, a family room, guest accommodation, or a home office, the layout can evolve with your needs. Practicality continues with exceptional storage throughout, direct access from the two-car garage, and a separate side entrance. Within the garage, a versatile bonus area provides the perfect space for a home gym, workshop, additional storage, or whatever best complements your lifestyle. With parking for two vehicles in the garage plus an additional space on the driveway, this home offers a level of convenience rarely found in the city. Located just moments from parks, schools, transit, local shops, restaurants, and the waterfront, this exceptional residence offers the perfect balance of a quiet residential setting and effortless access to every amenity.
FOR SALE: $1,258,000
MLS® ID W13569046
Interior Details
Cooling: Central Air
Total Rooms: 8
Kitchens: 1
Building Details
Basement Type: None
Fuel: Gas
Garage Type: Built-In
Heating: Forced Air
Construction: Brick, Stone
Parking Details
Parking Spaces: 1
Parking Designation: Private
Fee Details
Taxes: $4,765.83
Central Ac Included: 1
Common Element Included: n
Heat Included: 1
Land Details
Cross Streets: Royal York & The Queensway
Property Features
Other
Park
Public Transit
School
School Bus Route
Terraced
Rooms
Living Room: 4.24 x 3.4 ft
W/O To Balcony, Hardwood Floor, California Shutters
W/O To Balcony, Hardwood Floor, California Shutters
Laundry: 1.8 x 1.5 ft
B/I Shelves, Tile Floor, Swing Doors
B/I Shelves, Tile Floor, Swing Doors
Kitchen: 3.99 x 3.18 ft
Centre Island, Stainless Steel Appl, Stone Counters
Centre Island, Stainless Steel Appl, Stone Counters
Dining Room: 3.84 x 2.82 ft
Combined w/Kitchen, Hardwood Floor, Large Window
Combined w/Kitchen, Hardwood Floor, Large Window
Bedroom 2: 4.24 x 3.91 ft
California Shutters, Hardwood Floor, Closet
California Shutters, Hardwood Floor, Closet
Foyer: 3.68 x 0.99 ft
Hardwood Floor, California Shutters, Double Closet
Hardwood Floor, California Shutters, Double Closet
Bedroom 3: 4.24 x 2.74 ft
Murphy Bed, California Shutters, Closet
Murphy Bed, California Shutters, Closet
Primary Bedroom: 4.55 x 4.24 ft
5 Pc Bath, Walk-In Closet(s), W/O To Balcony
5 Pc Bath, Walk-In Closet(s), W/O To Balcony
Map
Listed by: ROYAL LEPAGE REAL ESTATE SERVICES HEAPS ESTRIN TEAM
*** This website may only be used by consumers that have a bona fide interest in the purchase, sale, or lease of real estate of the type being offered via the website.
**** The data is deemed reliable but is not guaranteed accurate by TRREB.



