
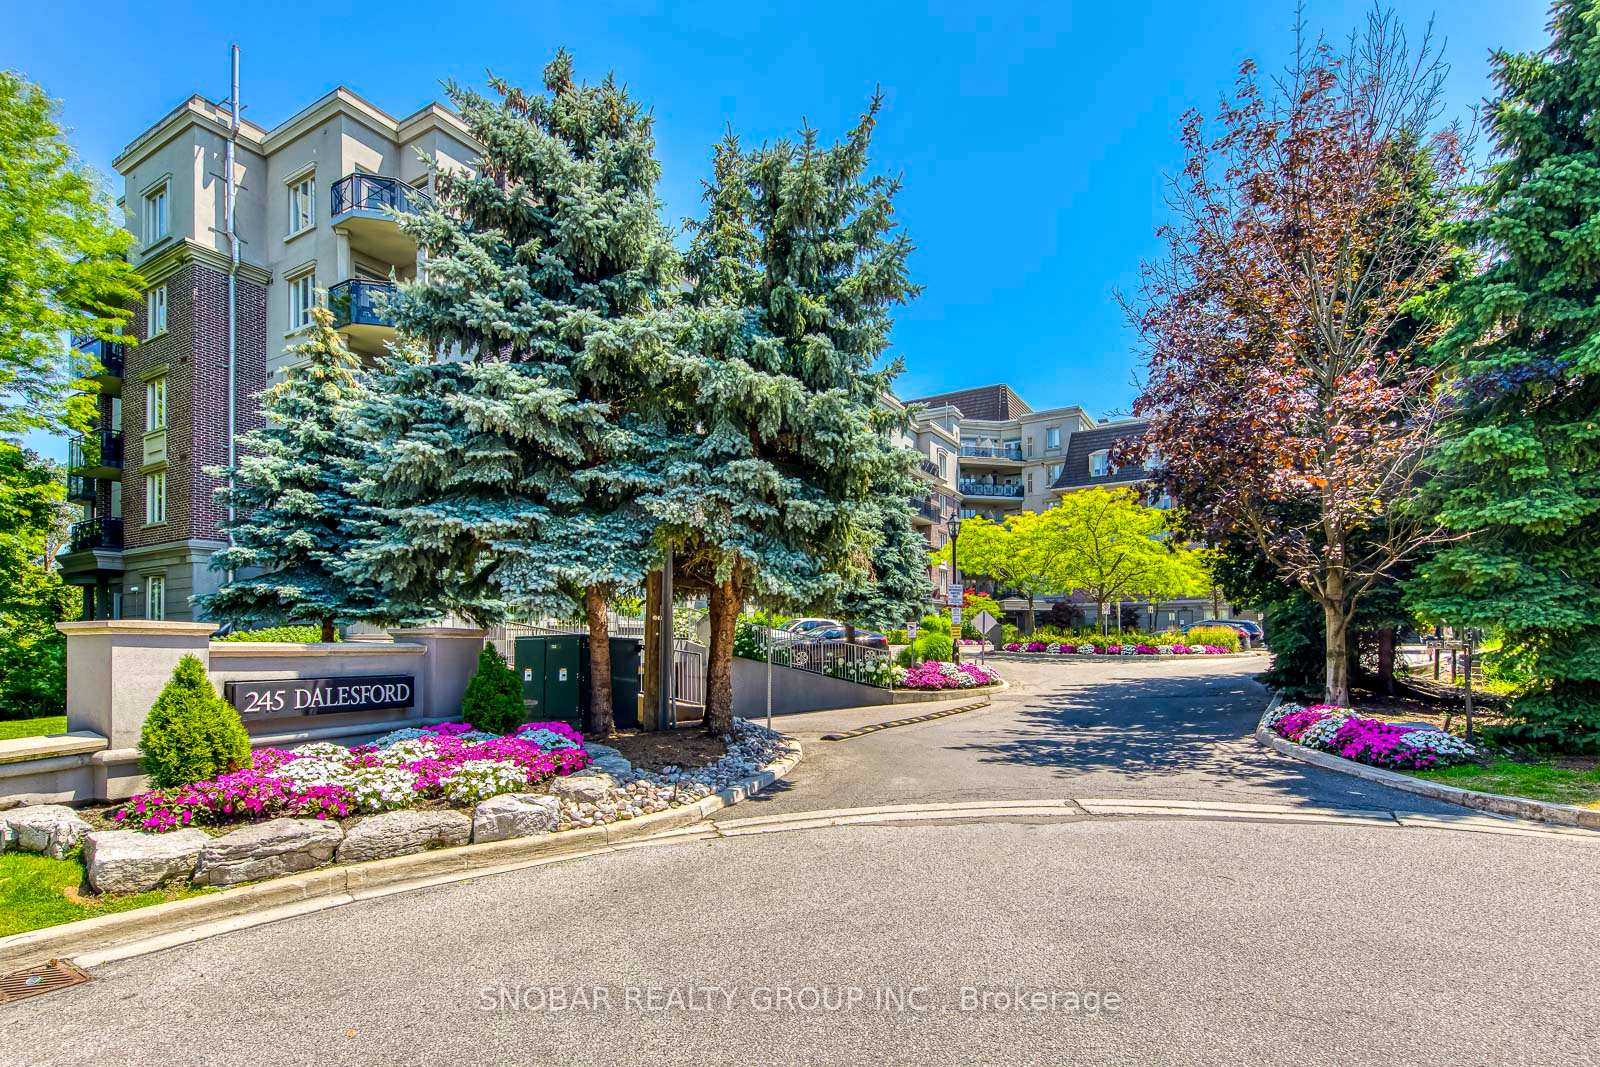
245 Dalesford Road #415
TORONTO CONDO APARTMENT
- Sunnylea
- 2 Bed
- 1 Bath
- Builder SqFt
- 12 Days on Market
Boutique living meets nature in this spacious 1-bedroom + den suite overlooking a lush, tree-lined ravine with stunning skyline views. Offering 9-ft ceilings, an open-concept layout, and a versatile den that's ideal for a home office or guest space, this bright and inviting residence blends comfort, functionality, and style.Kitchen features granite countertops, stainless steel appliances, and ample cabinetry, flowing seamlessly into the living and dining area. Step onto your private balcony with a gas BBQ hookup-the perfect place to enjoy morning coffee or unwind while taking in peaceful ravine vistas with the city skyline beyond.Set within an intimate boutique condominium, residents enjoy exceptional amenities including a beautifully landscaped rooftop terrace, fitness centre, party room, visitor parking, and an elegant lobby.Ideally located just steps to Grand Avenue Park, waterfront trails, cafés, restaurants, shopping, and everyday conveniences, with quick access to the Gardiner Expressway, Highway 427, TTC, and downtown Toronto. A rare opportunity to enjoy boutique condominium living where nature, convenience, and city life come together.
FOR SALE: $539,888
MLS® ID W13569088
Interior Details
Cooling: Central Air
Total Rooms: 5
Kitchens: 1
Laundry: Ensuite
Exposure: SOUTH EAST
Patio Terrace: Enclosed
Building Details
Basement Type: None
Fuel: Gas
Garage Type: Underground
Heating: Forced Air
Construction: Brick, Concrete
Pet Friendly: Yes-with Restrictions
Parking Details
Parking Spaces: 0
Parking Designation: Underground
Fee Details
Maintenance Fees: $617.5
Taxes: $2,353
Central Ac Included: 1
Common Element Included: n
Heat Included: 1
Land Details
Cross Streets: Parklawn & The Queensway
Property Features
Library
Park
Public Transit
School
Rooms
Den: 10.14 x 7.51 ft
Laminate, Open Concept
Laminate, Open Concept
Dining Room: 11.84 x 8.66 ft
Laminate, Open Concept
Laminate, Open Concept
Primary Bedroom: 12.79 x 10.1 ft
Broadloom, Closet, Window
Broadloom, Closet, Window
Living Room: 11.55 x 9.61 ft
Laminate, Combined w/Dining, Open Concept
Laminate, Combined w/Dining, Open Concept
Kitchen: 11.91 x 7.94 ft
Granite Floor, Open Concept, Granite Counters
Granite Floor, Open Concept, Granite Counters
Map
Listed by: SNOBAR REALTY GROUP INC.
Similar Listings For Sale
*** This website may only be used by consumers that have a bona fide interest in the purchase, sale, or lease of real estate of the type being offered via the website.
**** The data is deemed reliable but is not guaranteed accurate by TRREB.



