
185 Legion Road N #608
TORONTO CONDO APARTMENT
- Sunnylea
- 3 Bed
- 2 Bath
- MPAC SqFt
- 46 Days on Market
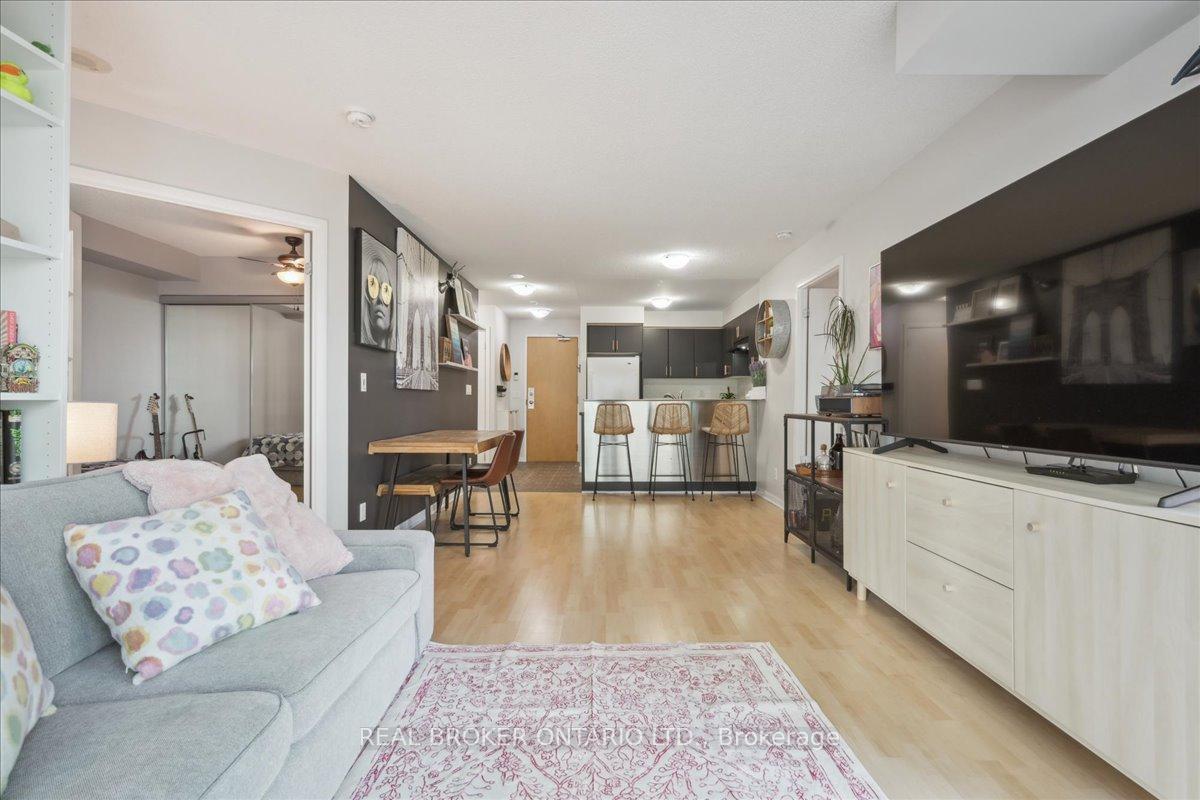
Welcome to The Tides of Mystic Point! This bright and spacious 2+1 bedroom condo offers 940 square feet of well-designed living space, combining comfort and style. The south-facing unit boasts two balcony walkouts with partial lake views overlooking the outdoor pool, while floor-to-ceiling windows bathe the home in natural light. The primary bedroom features a 4-piece ensuite and a walk-in closet for added convenience. The versatile den, currently used as a third bedroom, can easily adapt to your needs and the bookshelves serving as a divider can stay or be removed, as you prefer. Additional features include ensuite laundry, parking, and a locker for extra storage. Residents enjoy access to a suite of top-tier amenities, including an outdoor pool, gym, sauna, outdoor walking track, guest suites, party room, theatre, library, and both indoor and outdoor hot tubs. With quick access to major highways, the waterfront, and all essential conveniences, this is the perfect place to call home!
FOR SALE: $675,000
MLS® ID W13579008
Interior Details
Cooling: Central Air
Total Rooms: 6
Kitchens: 1
Laundry: In-Suite L
Exposure: SOUTH EAST
Patio Terrace: Open
Building Details
Basement Type: None
Fuel: Gas
Garage Type: Underground
Heating: Forced Air
Construction: Concrete
Pet Friendly: Yes-with Restrictions
Parking Details
Parking Spaces: 1
Parking Designation: Underground
Fee Details
Maintenance Fees: $1,034.13
Taxes: $2,700
Central Ac Included: 1
Common Element Included: n
Heat Included: 1
Land Details
Cross Streets: Parklawn & Manitoba
Property Features
Park
Public Transit
School
Hospital
Place Of Worship
School Bus Route
Building Amenities
Concierge
Exercise Room
Guest Suites
Party Room/Meeting Room
Visitor Parking
Outdoor Pool
Rooms
Primary Bedroom: 5.02 x 3 ft
4 Pc Ensuite, Walk-In Closet(s), Carpet Free
4 Pc Ensuite, Walk-In Closet(s), Carpet Free
Den: 2.74 x 2.74 ft
Carpet Free
Carpet Free
Dining Room: 6.3 x 3.34 ft
Combined w/Living, Window Floor to Ceiling, Carpet Free
Combined w/Living, Window Floor to Ceiling, Carpet Free
Bedroom: 3.05 x 2.74 ft
French Doors, Carpet Free, Mirrored Closet
French Doors, Carpet Free, Mirrored Closet
Kitchen: 3.35 x 3.05 ft
Ceramic Floor, Breakfast Bar, Overlooks Living
Ceramic Floor, Breakfast Bar, Overlooks Living
Living Room: 6.3 x 3.34 ft
W/O To Balcony, Combined w/Dining, Window Floor to Ceiling
W/O To Balcony, Combined w/Dining, Window Floor to Ceiling
Map
Listed by: REAL BROKER ONTARIO LTD.
Similar Listings For Sale
*** This website may only be used by consumers that have a bona fide interest in the purchase, sale, or lease of real estate of the type being offered via the website.
**** The data is deemed reliable but is not guaranteed accurate by TRREB.



