
155 Legion Road N #1905
TORONTO CONDO APARTMENT
- Sunnylea
- 2 Bed
- 2 Bath
- MPAC SqFt
- 7 Days on Market
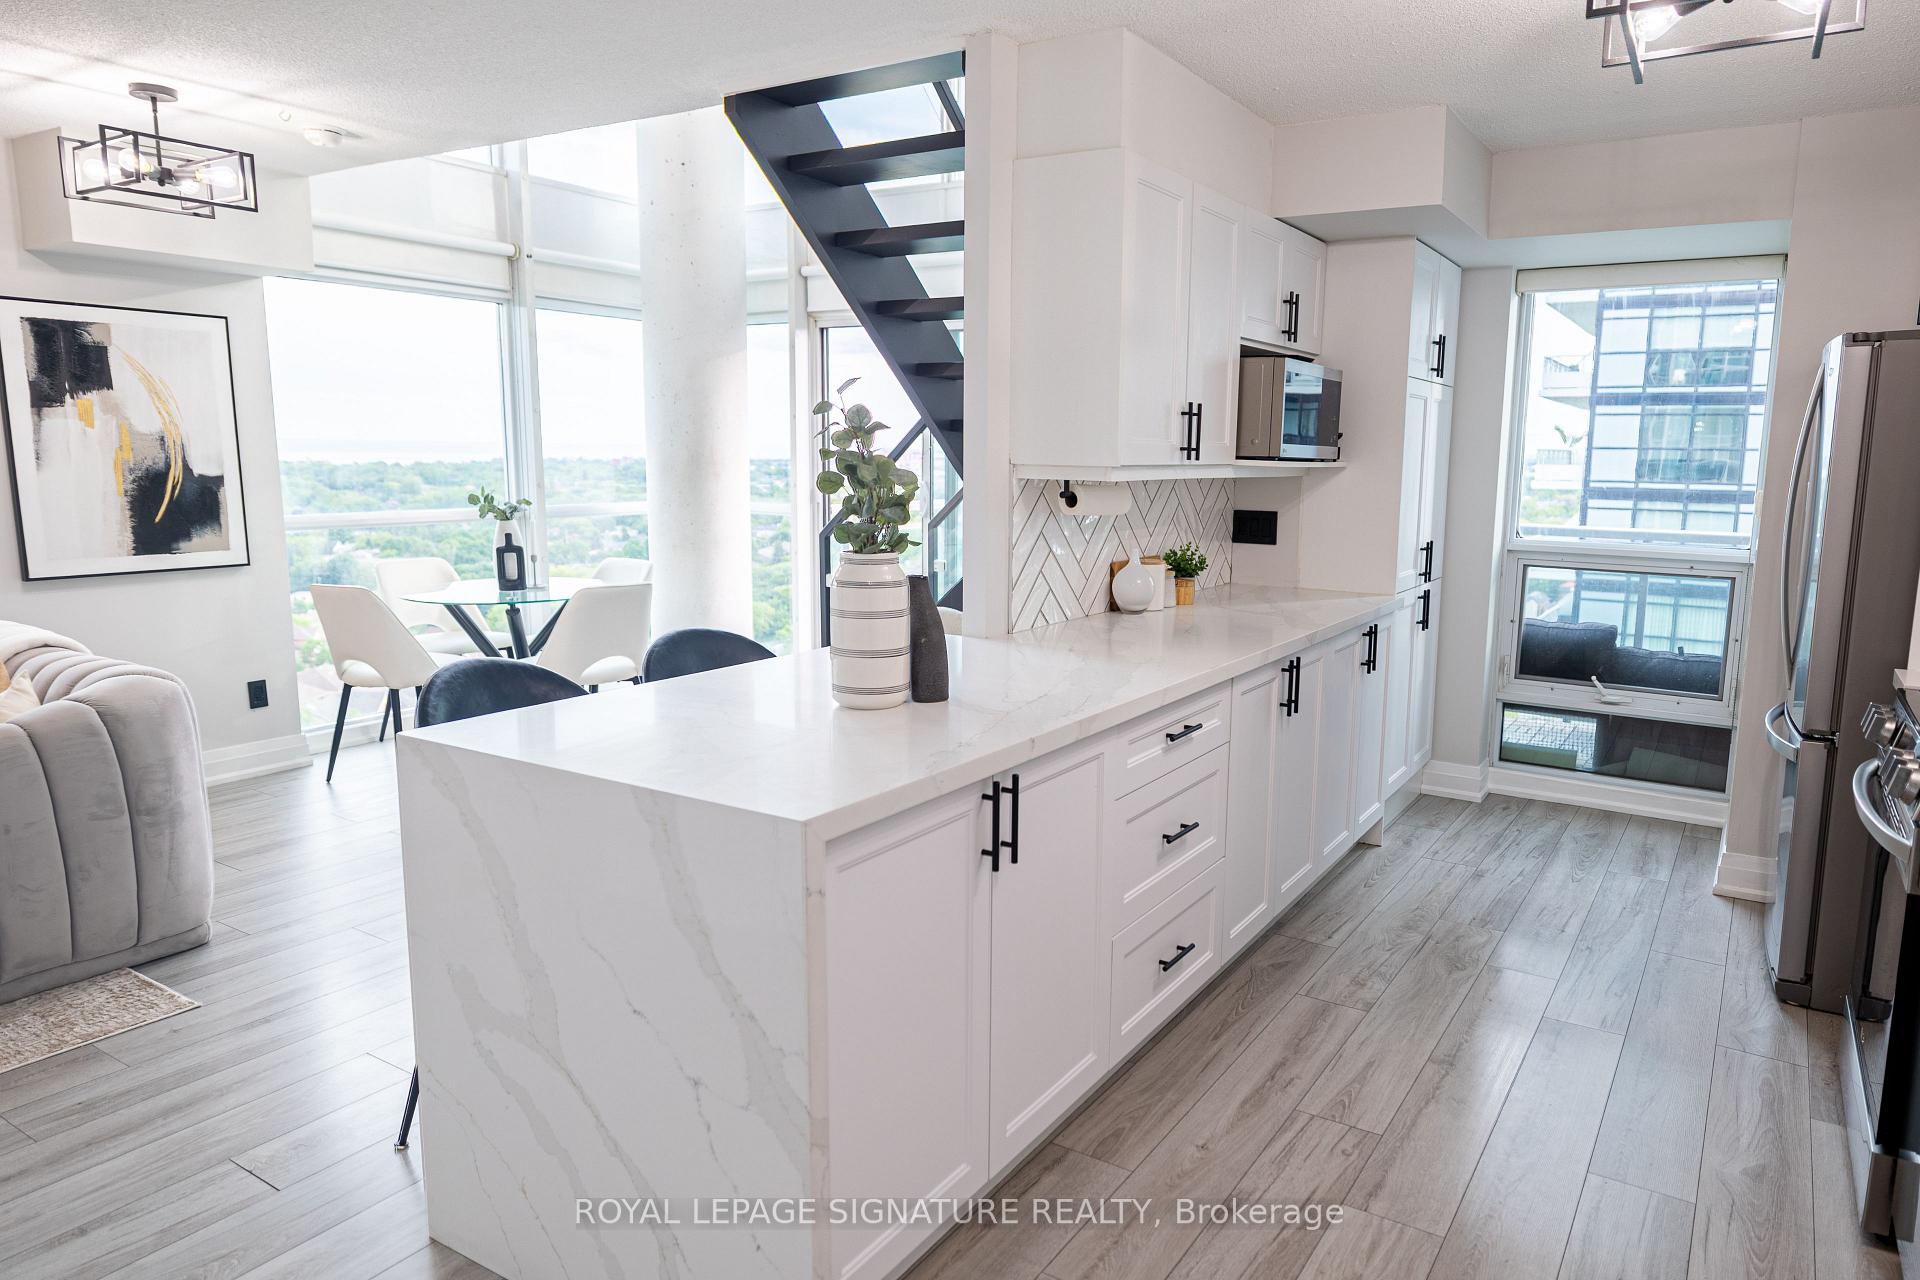
Experience elevated lakeside living in this beautifully newly updated two-storey corner unit loft in the highly sought-after Mimico neighbourhood. This bright and spacious 2-bedroom,2-bathroom residence includes 1 parking space and features dramatic floor-to-ceiling windows that fill the home with natural light. The open-concept layout is ideal for both everyday living and entertaining, highlighted by a modern kitchen with stainless steel appliances,quartz countertops, stylish backsplash, extensive cabinetry, and a convenient breakfast bar.Step out onto the oversized balcony and enjoy sweeping views of the lake, city and Mimico Park.The generous primary bedroom easily accommodates a king-size bed and offers a luxurious spa-inspired ensuite bathroom designed for comfort and relaxation. The second bedroom can accommodate a queen size bed with room to spare.Perfectly situated just moments from the waterfront, marina, parks, and scenic walking and cycling trails, this location offers the best of both nature and urban convenience. A true haven for nature lovers. Commuters will appreciate easy access to the QEW, Hwy 427, Hwy 401,and nearby GO Transit, while a wide selection of restaurants, cafés, and shopping options are all within reach.Residents enjoy an exceptional collection of amenities, including a fitness centre, squash court, running track, media room, rooftop pool, hot tub, outdoor lounge with BBQs, landscaped garden deck, and visitor parking. A rare opportunity to own a stylish loft in one of Toronto'smost desirable waterfront communities. Your Mimico dream loft awaits.
FOR SALE: $749,900
MLS® ID W13584824
Interior Details
Cooling: Central Air
Total Rooms: 5
Kitchens: 1
Laundry: Ensuite
Exposure: SOUTH WEST
Patio Terrace: Open
Building Details
Basement Type: None
Fuel: Gas
Garage Type: Underground
Heating: Forced Air
Construction: Concrete
Pet Friendly: Yes-with Restrictions
Parking Details
Parking Spaces: 0
Parking Designation: Underground
Fee Details
Maintenance Fees: $1,160.65
Taxes: $3,197.33
Common Element Included: n
Land Details
Cross Streets: Lakeshore Blvd & Park Lawn Rd
Property Features
Clear View
Marina
Park
Public Transit
School
Waterfront
Building Amenities
Community BBQ
Concierge
Gym
Outdoor Pool
Rooftop Deck/Garden
Sauna
Rooms
Kitchen: 4.78 x 4.45 ft
Quartz Counter, Stainless Steel Appl, Breakfast Bar
Quartz Counter, Stainless Steel Appl, Breakfast Bar
Bedroom 2: 3.81 x 2.58 ft
Laminate, Window Floor to Ceiling, Closet
Laminate, Window Floor to Ceiling, Closet
Living Room: 4.78 x 4.65 ft
Laminate, Window Floor to Ceiling, Pot Lights
Laminate, Window Floor to Ceiling, Pot Lights
Primary Bedroom: 3.81 x 3.45 ft
3 Pc Ensuite, Laminate, Double Closet
3 Pc Ensuite, Laminate, Double Closet
Dining Room: 4.78 x 4.45 ft
Laminate, W/O To Balcony, Vaulted Ceiling(s)
Laminate, W/O To Balcony, Vaulted Ceiling(s)
Map
Listed by: ROYAL LEPAGE SIGNATURE REALTY
Similar Listings For Sale
*** This website may only be used by consumers that have a bona fide interest in the purchase, sale, or lease of real estate of the type being offered via the website.
**** The data is deemed reliable but is not guaranteed accurate by TRREB.



