
300 Manitoba Street #311
TORONTO CONDO APARTMENT
- Sunnylea
- 2 Bed
- 2 Bath
- Matterport SqFt
- 24 Days on Market
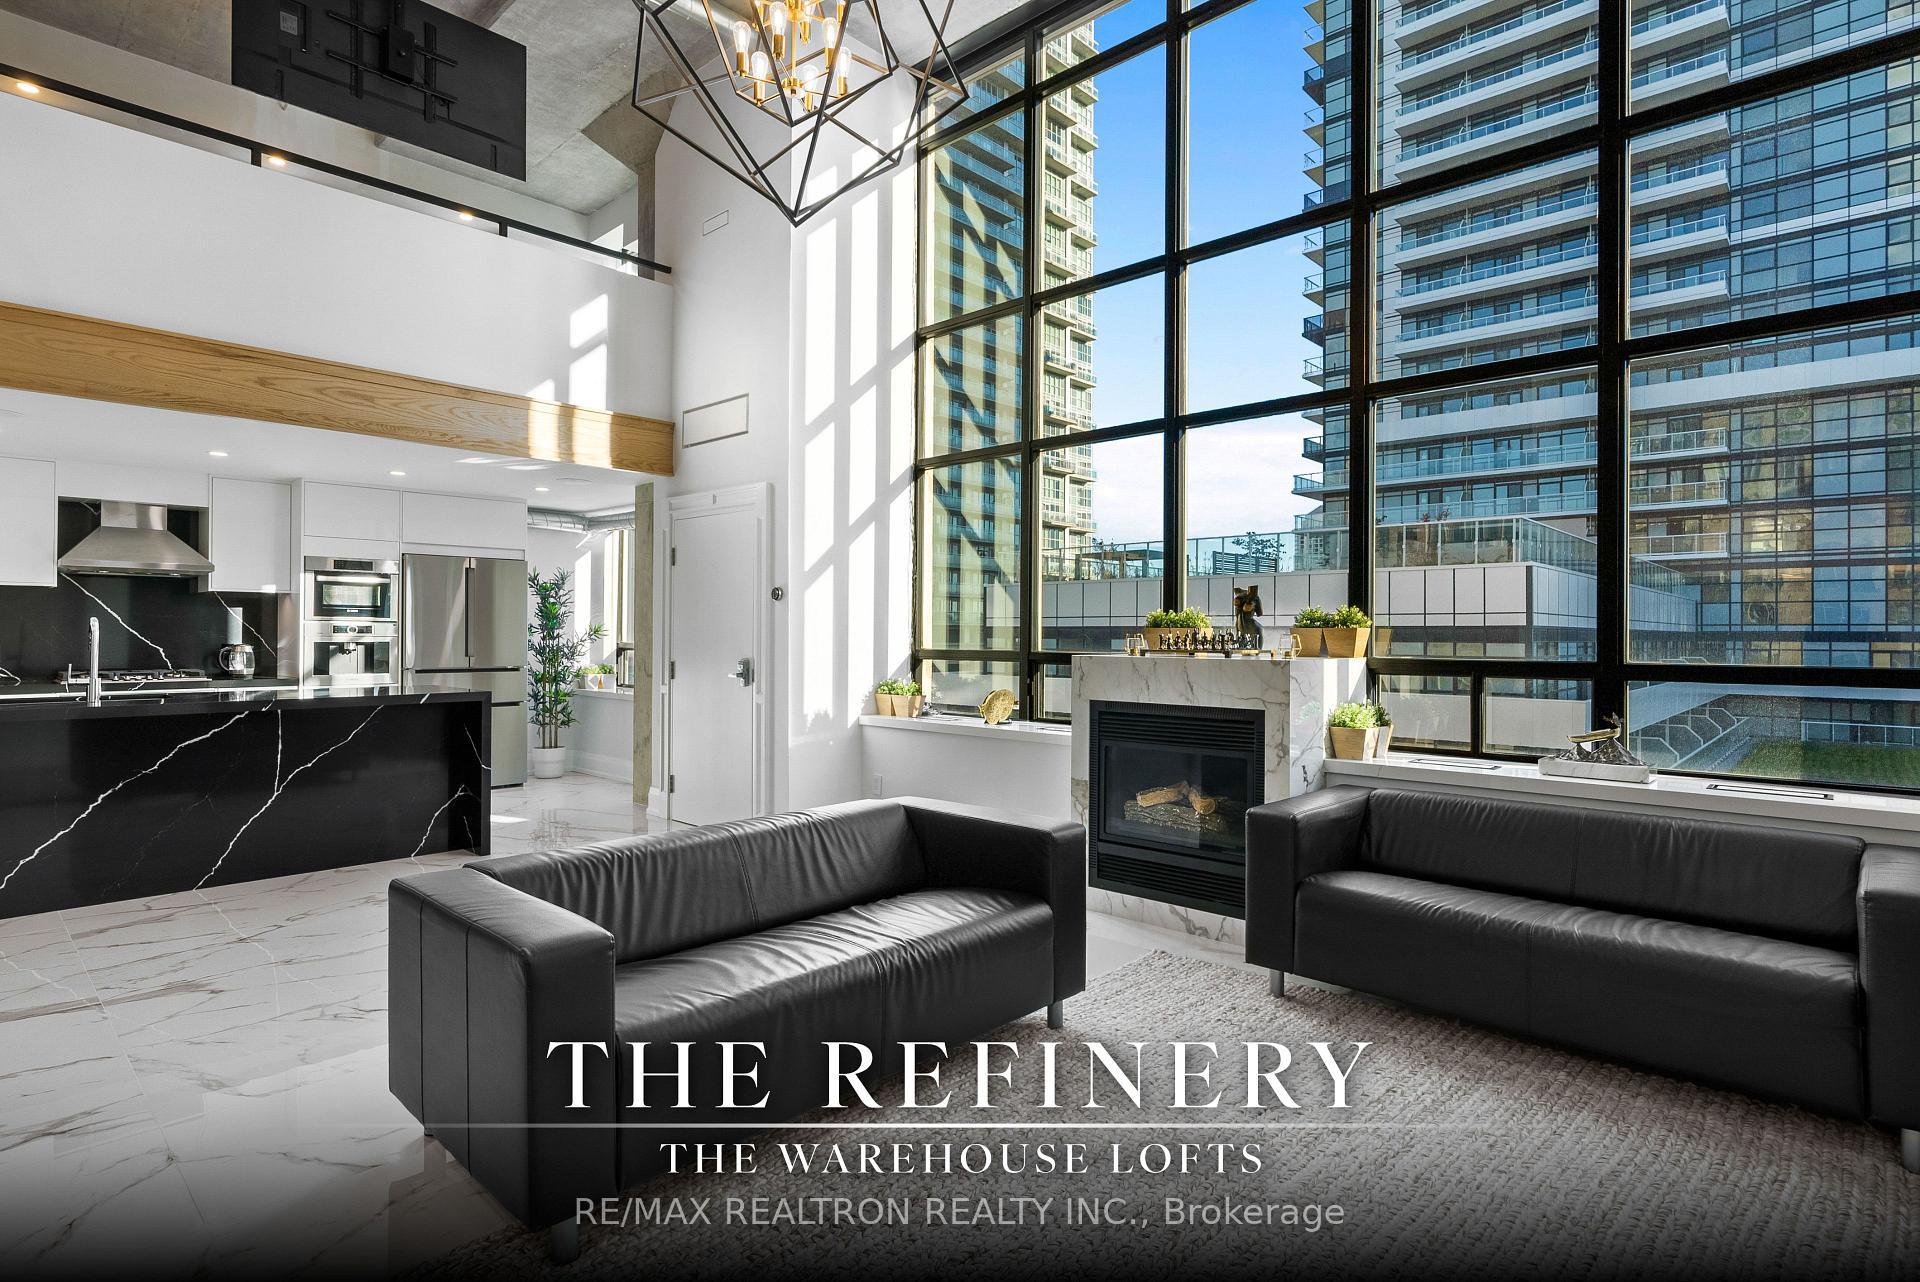
Authentic, two-storey heritage hard loft delivering elite architectural prestige. A steal of a deal - Now offered at less than $1,050/sqft! Meticulously customized residence-boasting over 1,200 sqft with the unique potential to further expand the footprint-outpaces similar desirable Lakeshore and downtown offerings in scale, acoustic privacy, and sheer value. South-facing natural light floods the layout through a wall of windows, framed by 18-foot exposed concrete ceilings and exposed monumental pillars. Redesigned with uncompromising specificity. The chef's kitchen features custom millwork, bookmatched marble, and a Bosch gas appliance suite. A central tablet commands the integrated smart home, controlling Sonos audio, Hunter Douglas shades, and smart LED lighting. The upper level features solid hardwood and sleek glass railings; for buyers requiring traditional privacy, the open-concept bedrooms can be fully enclosed via a non-complex glass partition addition (concept renderings available). Rare independent direct-vent HVAC system (not as typically shared through the building) and upgraded soundproofing between units for ultimate privacy. Complete with 2 finished lockers (with shelving/safe) and 2 oversized, truck-friendly parking spaces with EV charging availability. Secured within a gated Humber Bay community.
FOR SALE: $1,250,000
MLS® ID W13590028
Interior Details
Cooling: Central Air
Total Rooms: 9
Kitchens: 1
Laundry: In-Suite L
Exposure: SOUTH
Patio Terrace: Enclosed
Building Details
Basement Type: None
Fuel: Gas
Garage Type: Underground
Heating: Forced Air
Construction: Concrete
Pet Friendly: Yes-with Restrictions
Parking Details
Parking Spaces: 0
Parking Designation: Surface
Fee Details
Maintenance Fees: $1,131.55
Taxes: $2,948
Common Element Included: n
Land Details
Cross Streets: Lake Shore Blvd West & Park Lawn Rd
Property Features
Electric Car Charger
Lake Access
Park
Public Transit
Waterfront
Marina
Building Amenities
Bike Storage
Exercise Room
Gym
Party Room/Meeting Room
Rooftop Deck/Garden
Squash/Racquet Court
Rooms
Foyer: 4.39 x 2.51 ft
Open Concept, Open Stairs, Closet Organizers
Open Concept, Open Stairs, Closet Organizers
Dining Room: 6.58 x 5.16 ft
Marble Floor, Heated Floor, Ceiling Fan(s)
Marble Floor, Heated Floor, Ceiling Fan(s)
Bathroom: 2.72 x 1.52 ft
Quartz Counter, Pot Lights, Hardwood Floor
Quartz Counter, Pot Lights, Hardwood Floor
Primary Bedroom: 5.62 x 2.81 ft
Hardwood Floor, Pot Lights, Closet Organizers
Hardwood Floor, Pot Lights, Closet Organizers
Bedroom 2: 2.91 x 2.34 ft
Quartz Counter, Built-in Speakers, Heated Floor
Quartz Counter, Built-in Speakers, Heated Floor
Living Room: 6.58 x 5.16 ft
Large Window, Gas Fireplace, South View
Large Window, Gas Fireplace, South View
Laundry: 2.32 x 2.22 ft
Quartz Counter, Glass Doors, Laundry Sink
Quartz Counter, Glass Doors, Laundry Sink
Kitchen: 5.11 x 2.71 ft
Modern Kitchen, Quartz Counter, Recessed Lighting
Modern Kitchen, Quartz Counter, Recessed Lighting
Map
Listed by: RE/MAX REALTRON REALTY INC.
Similar Listings For Sale
*** This website may only be used by consumers that have a bona fide interest in the purchase, sale, or lease of real estate of the type being offered via the website.
**** The data is deemed reliable but is not guaranteed accurate by TRREB.



