
155 Legion Road N #1313
TORONTO CONDO APARTMENT
- Sunnylea
- 2 Bed
- 2 Bath
- Owner SqFt
- 5 Days on Market
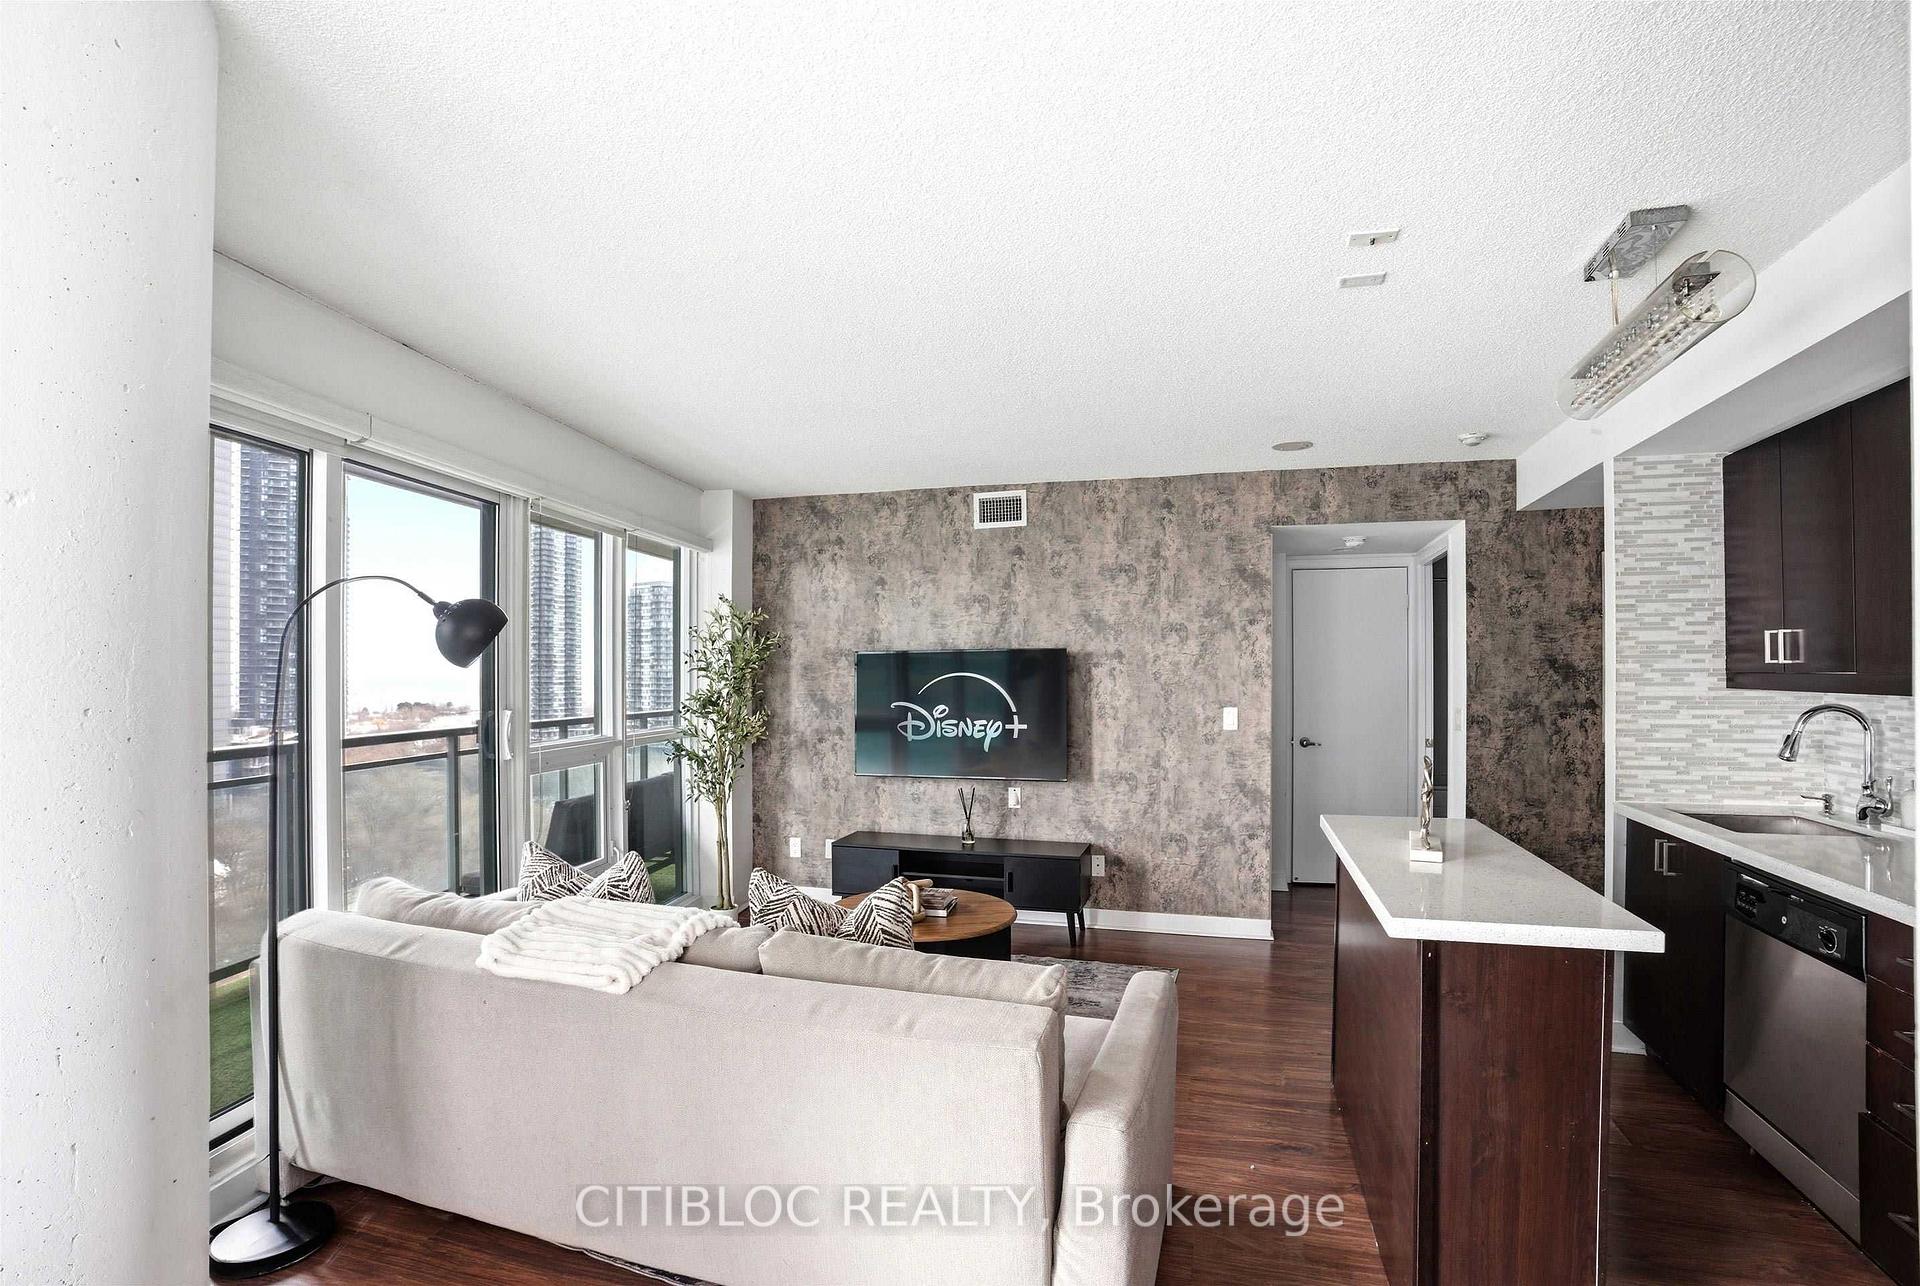
Welcome to this bright and stylish 2 bedroom, 2 bathroom condo at the highly sought after iLofts, 155 Legion Rd N! Offering over 700 sq ft of thoughtfully designed living space, this unit features floor to ceiling windows that flood the home with natural light and create an open, airy feel. The contemporary kitchen is equipped with quartz countertops, stainless steel appliances, and a centre island, ideal for entertaining or everyday living. With no carpet throughout and a functional split bedroom layout, this suite blends modern finishes with smart design. Step out onto the spacious balcony and take in southeast facing views of the lake and city skyline, perfect for morning coffee or unwinding in the evening. A rare oversized parking spot accommodates two vehicles side by side, and a separate storage locker adds valuable convenience. Enjoy life in a vibrant waterfront community just minutes from Lake Ontario and Humber Bay Park, where tranquility meets convenience. Quick access to the Gardiner Expressway, GO Station, and TTC makes commuting a breeze, and cafes, restaurants, fitness studios, and shops are all within walking distance. Don't miss this opportunity to own a stunning unit in Mimico, one of Etobicoke's most desirable neighbourhoods!
FOR SALE: $539,000
MLS® ID W13592364
Interior Details
Cooling: Central Air
Total Rooms: 5
Kitchens: 1
Laundry: Ensuite
Exposure: SOUTH EAST
Patio Terrace: Open
Building Details
Basement Type: None
Fuel: Gas
Garage Type: Underground
Heating: Forced Air
Construction: Concrete, Other
Pet Friendly: Yes-with Restrictions
Parking Details
Parking Spaces: 0
Parking Designation: Underground
Fee Details
Maintenance Fees: $873.95
Taxes: $2,481
Common Element Included: n
Land Details
Cross Streets: Parklawn/Lakeshore
Property Features
Clear View
Park
Public Transit
Lake Access
Waterfront
Electric Car Charger
Building Amenities
Concierge
Game Room
Guest Suites
Gym
Indoor Pool
Visitor Parking
Rooms
Living Room: 4.2 x 2.77 ft
Laminate, W/O To Balcony, SE View
Laminate, W/O To Balcony, SE View
Primary Bedroom: 3.1 x 3.1 ft
Laminate, 4 Pc Ensuite
Laminate, 4 Pc Ensuite
Kitchen: 2.74 x 2.32 ft
Stone Counters, Backsplash, Stainless Steel Sink
Stone Counters, Backsplash, Stainless Steel Sink
Dining Room: 3.14 x 2.55 ft
Laminate, SE View
Laminate, SE View
Bedroom 2: 2.9 x 2.53 ft
Laminate, W/O To Balcony
Laminate, W/O To Balcony
Map
Listed by: CITIBLOC REALTY
Similar Listings For Sale
*** This website may only be used by consumers that have a bona fide interest in the purchase, sale, or lease of real estate of the type being offered via the website.
**** The data is deemed reliable but is not guaranteed accurate by TRREB.



