
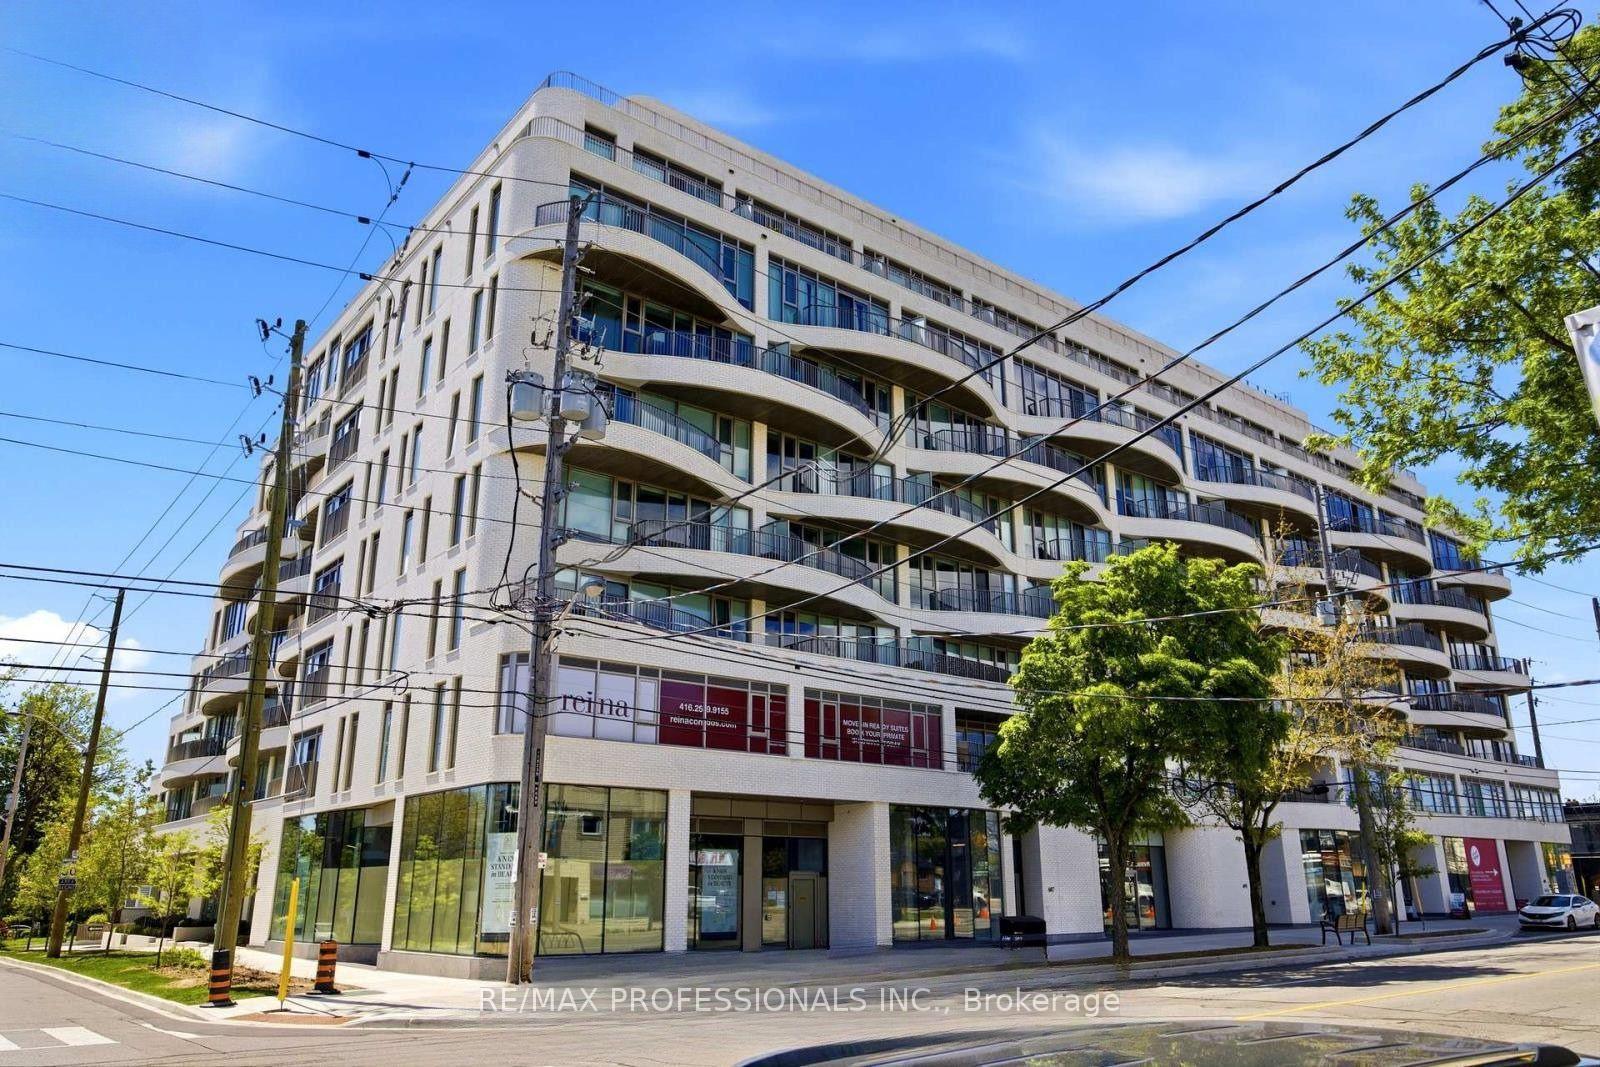
689 The Queensway Street #301
TORONTO CONDO APARTMENT
- Sunnylea
- 2 Bed
- 2 Bath
- Floorplan SqFt
- 21 Days on Market
Welcome to Suite 231 at Reina Condos, a thoughtfully designed two-bedroom residence offering 765 sq. ft. of bright, contemporary living. This efficient open-concept layout features a modern kitchen that flows seamlessly into the spacious living and dining areas, extending to a private balcony overlooking the beautifully landscaped courtyard. The well-proportioned primary bedroom offers ample closet space, while the second bedroom provides the perfect setting for guests, a home office, or a growing family. Designed with comfort, style, and functionality in mind, this suite presents an exceptional opportunity to own in one of Toronto's most sought-after boutique condominium communities.Reina Condos is an award-winning boutique residence on The Queensway with just 200 suites, offering an impressive collection of amenities including a fully equipped fitness centre, children's playroom, games room, library, community room, Sound(less) room, pet wash, snack shack, and more. Residents also enjoy beautifully landscaped outdoor gathering spaces with BBQ areas, lounge seating, and a dedicated children's play area. Ideally located on The Queensway, you're just minutes from Mimico GO Station, the Gardiner Expressway, parks, restaurants, cafés, and shopping, making everyday living as convenient as it is enjoyable.
FOR SALE: $599,900
MLS® ID W13611066
Interior Details
Cooling: Central Air
Total Rooms: 5
Kitchens: 1
Laundry: In-Suite L
Exposure: SOUTH WEST
Patio Terrace: Open
Building Details
Year Built: New
Basement Type: None
Fuel: Gas
Garage Type: Underground
Heating: Heat Pump
Construction: Brick
Pet Friendly: Yes-with Restrictions
Parking Details
Parking Spaces: 1
Parking Designation: Underground
Fee Details
Maintenance Fees: $486.18
Taxes: $0
Common Element Included: y
Land Details
Cross Streets: The Queensway and Royal York
Property Features
Fenced Yard
Library
Public Transit
School
Building Amenities
Bike Storage
Community BBQ
Concierge
Gym
Party Room/Meeting Room
Bus Ctr (WiFi Bldg)
Rooms
Kitchen: 2.16 x 1.85 ft
Combined w/Dining, B/I Appliances, Pantry
Combined w/Dining, B/I Appliances, Pantry
Living Room: 4.29 x 3.99 ft
Combined w/Dining, Window, W/O To Balcony
Combined w/Dining, Window, W/O To Balcony
Dining Room: 2.16 x 2.44 ft
Combined w/Living, Vinyl Floor, Combined w/Kitchen
Combined w/Living, Vinyl Floor, Combined w/Kitchen
Bedroom 2: 3.99 x 2.67 ft
Vinyl Floor
Vinyl Floor
Primary Bedroom: 3.99 x 3.2 ft
3 Pc Ensuite, Vinyl Floor
3 Pc Ensuite, Vinyl Floor
Map
Listed by: RE/MAX PROFESSIONALS INC.
Similar Listings For Sale
*** This website may only be used by consumers that have a bona fide interest in the purchase, sale, or lease of real estate of the type being offered via the website.
**** The data is deemed reliable but is not guaranteed accurate by TRREB.



