
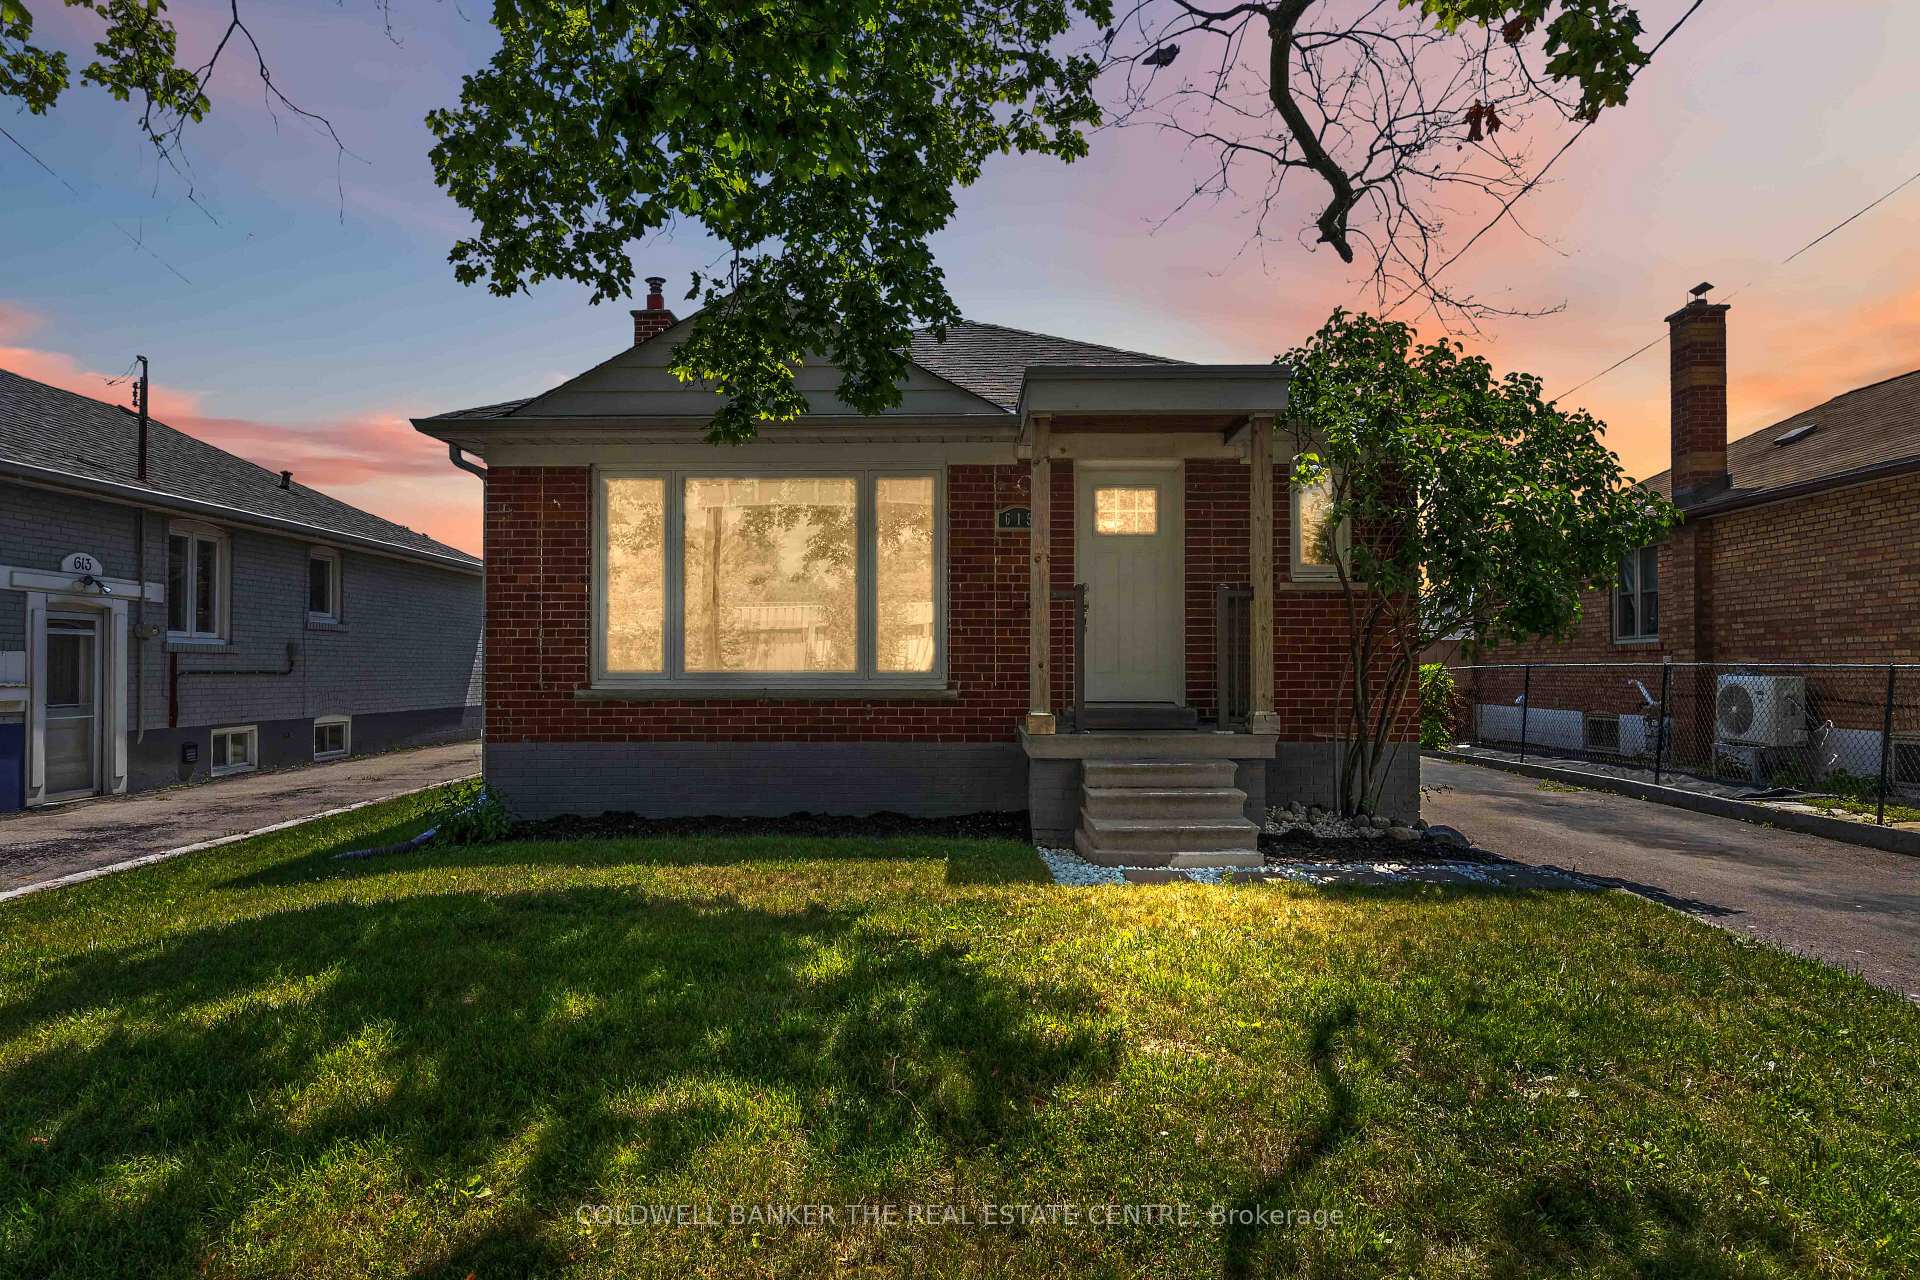
615 Oxford Street
TORONTO DUPLEX
- Sunnylea
- 5 Bed
- 2 Bath
- 2 Days on Market
- Virtual Tour
Some homes in Etobicoke simply offer a place to live. This one offers a future. Welcome to 615 Oxford Street, a charming detached legal duplex bungalow, nestled on an exceptional 44 x 125 ft lot in the heart of Mimico. Whether you're searching for your very first home, dreaming of creating your forever home, or looking for your next investment opportunity, this property is filled with possibilities. Picture yourself settling into a welcoming three-bedroom home with room to grow, while the finished lower level with two additional bedrooms offers flexibility for extended family, overnight guests, or future income potential to help make homeownership even more attainable. The expansive backyard invites summer barbecues, children's laughter, family celebrations, and quiet evenings under the stars. As your needs evolve, this generous property gives you the space and freedom to renovate, expand, or build the custom home you've always imagined (subject to applicable approvals). Located in one of Etobicoke's most established and family-friendly neighbourhoods, you'll love being just minutes from parks, schools, waterfront trails, Mimico GO Station, local cafés, shopping, and convenient highway access, bringing together the perfect balance of community charm and city convenience. Whether you're taking your first step into homeownership, investing in your future, or envisioning a remarkable new build, 615 Oxford Street is more than a property, it's an opportunity to create the next chapter of your story. *Photos virtually staged to show future of the property.
FOR SALE: $999,999
MLS® ID W13627768
Interior Details
Cooling: Central Air
Total Rooms: 11
Kitchens: 2
Building Details
Year Built: 51-99
Basement Type: Finished
Fuel: Gas
Garage Type: None
Heating: Forced Air
Construction: Brick
Parking Details
Parking Spaces: 4
Parking Designation: Private
Fee Details
Taxes: $5,000
Common Element Included: n
Land Details
Cross Streets: Royal York Rd & Evans Ave
Property Features
Fenced Yard
Park
Public Transit
School
Rooms
Living Room: 4 x 4.54 ft
Laminate, Pot Lights, Large Window
Laminate, Pot Lights, Large Window
Bedroom 2: 3.33 x 2.92 ft
Laminate, Closet, Window
Laminate, Closet, Window
Primary Bedroom: 3.17 x 3.46 ft
Laminate, Closet, Window
Laminate, Closet, Window
Kitchen: 9.1 x 3.83 ft
Laminate, Combined w/Rec, Window
Laminate, Combined w/Rec, Window
Foyer: 2.12 x 1.15 ft
Laminate, Closet
Laminate, Closet
Dining Room: 2.68 x 2.85 ft
Laminate, Window, Combined w/Kitchen
Laminate, Window, Combined w/Kitchen
Laundry: 2.13 x 2.23 ft
Concrete Floor, Laundry Sink
Concrete Floor, Laundry Sink
Bedroom 3: 3.57 x 2.85 ft
Laminate, Closet, Window
Laminate, Closet, Window
Bedroom 5: 2.9 x 3.32 ft
Laminate, Closet, Window
Laminate, Closet, Window
Bedroom 4: 4.74 x 3.2 ft
Laminate, Closet, Window
Laminate, Closet, Window
Map
Listed by: COLDWELL BANKER THE REAL ESTATE CENTRE
*** This website may only be used by consumers that have a bona fide interest in the purchase, sale, or lease of real estate of the type being offered via the website.
**** The data is deemed reliable but is not guaranteed accurate by TRREB.



