
25 Neighbourhood Lane #515
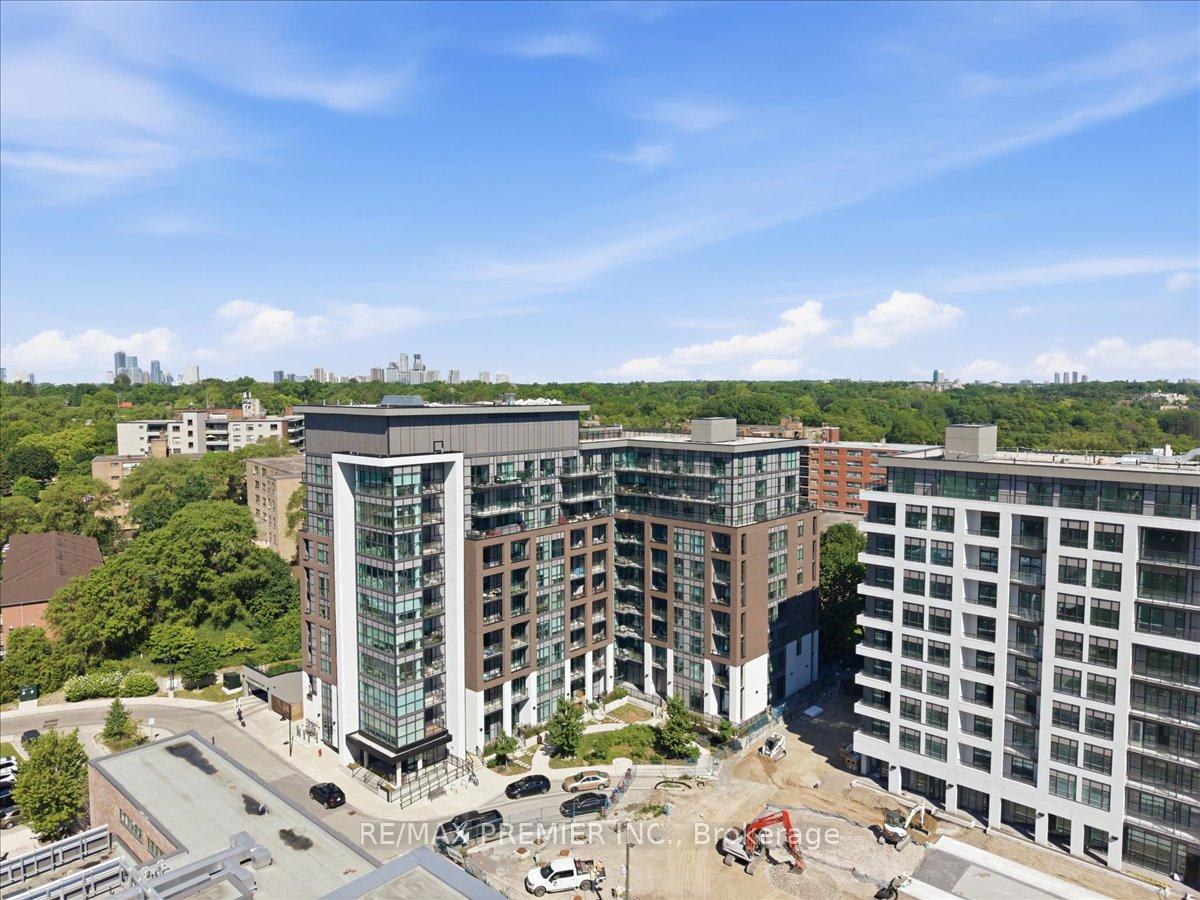
TORONTO CONDO APARTMENT
- Sunnylea
- 3 Bed
- 2 Bath
- MPAC SqFt
- 40 Days on Market
2 Bedroom + Large Den, Open Concept Floor Plan with lots of Natural Light and Floor to Ceiling Windows. 9Ft Ceilings with East Facing Views from your Spacious Balcony. 828 interior living space with 98sqft balcony for a total of 926sqft of functional living space. Enjoy these Elegant Finishes in a Cozy Boutique Low Rise Condominium. Amenities include: Roof Top Terrace, Party Room, Guest Suites, BBQ area, Fitness Center. Steps to Public Transit, Major Highways, Restaurants, Shopping, Humber River, Waterfront. Minutes from Go Station and Old Mill Subway Station.
FOR SALE: $589,000
MLS® ID W13629828
Interior Details
Cooling: Central Air
Total Rooms: 7
Kitchens: 1
Laundry: Ensuite
Exposure: EAST
Patio Terrace: Open
Building Details
Basement Type: None
Fuel: Gas
Garage Type: Underground
Heating: Forced Air
Construction: Brick, Concrete
Pet Friendly: Yes-with Restrictions
Parking Details
Parking Spaces: 1
Fee Details
Maintenance Fees: $753.32
Taxes: $2,843
Common Element Included: n
Land Details
Cross Streets: Parklawn / Queensway
Building Amenities
Bike Storage
Guest Suites
Gym
Party Room/Meeting Room
Rooftop Deck/Garden
Visitor Parking
Rooms
Living Room: 6.32 x 4.6 ft
W/O To Balcony, Combined w/Dining, Open Concept
W/O To Balcony, Combined w/Dining, Open Concept
Kitchen: 6.32 x 4.6 ft
Stainless Steel Appl, Stainless Steel Sink, Backsplash
Stainless Steel Appl, Stainless Steel Sink, Backsplash
Primary Bedroom: 3.2 x 3 ft
Window Floor to Ceiling, 3 Pc Ensuite, Mirrored Closet
Window Floor to Ceiling, 3 Pc Ensuite, Mirrored Closet
Bedroom 2: 2.9 x 2.7 ft
Mirrored Closet, Hardwood Floor
Mirrored Closet, Hardwood Floor
Dining Room: 6.32 x 4.6 ft
Open Concept, Combined w/Living, Window Floor to Ceiling
Open Concept, Combined w/Living, Window Floor to Ceiling
Foyer:
Mirrored Closet, Combined w/Laundry, 4 Pc Bath
Mirrored Closet, Combined w/Laundry, 4 Pc Bath
Den: 2.74 x 1.4 ft
Open Concept, Hardwood Floor
Open Concept, Hardwood Floor
Map
Listed by: RE/MAX PREMIER INC.
Similar Listings For Sale
*** This website may only be used by consumers that have a bona fide interest in the purchase, sale, or lease of real estate of the type being offered via the website.
**** The data is deemed reliable but is not guaranteed accurate by TRREB.



