
1195 The Queensway N/A #704
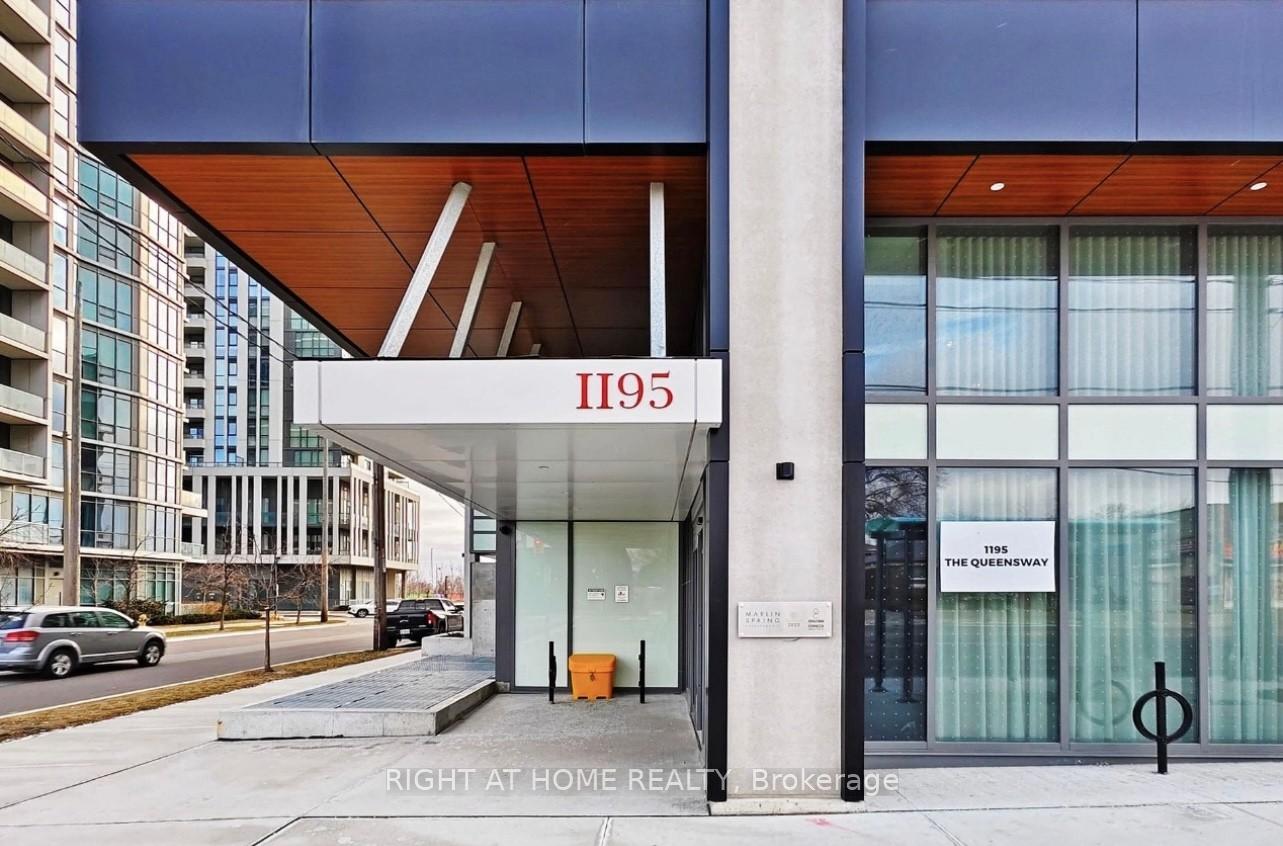
TORONTO CONDO APARTMENT
- South Kingsway
- 2 Bed
- 2 Bath
- Builder/fl SqFt
- 15 Days on Market
This spacious, freshly painted, sun-filled open-concept unit features a modern design and is perfect for both relaxation and entertaining. The sleek kitchen is equipped with stainless steel appliances and offers plenty of storage, making meal prep a breeze. The primary bedroom includes a 3-piece ensuite bath and a generous closet, providing both comfort and convenience. Step outside onto the massive east-facing balcony, where you can unwind while enjoying an unobstructed, serene view. The second bedroom, featuring a glass sliding door and a closet, offers versatility for guests or a home office. Additional highlights include in-unit laundry and a prime location just minutes from the Gardiner Expressway and Highway 427, making commuting around the city or downtown effortless. TTC access at your doorstep. This condo is perfect for those seeking modern living in a central, vibrant location. Don't miss out on the opportunity to call this your home! **EXTRAS** Amenities: an outdoor rooftop terrace, a library/study, concierge, fitness area, lobby lounge, BBQ, event space with kitchen and outdoor terrace.
FOR SALE: $539,900
MLS® ID W13642616
Interior Details
Cooling: Central Air
Total Rooms: 4
Kitchens: 1
Laundry: In-Suite L
Exposure: NORTH
Patio Terrace: Open
Building Details
Basement Type: None
Fuel: Gas
Garage Type: None
Heating: Forced Air
Construction: Brick, Concrete
Pet Friendly: Yes-with Restrictions
Parking Details
Parking Spaces: 0
Parking Designation: None
Fee Details
Maintenance Fees: $495.21
Taxes: $2,554.9
Common Element Included: n
Land Details
Cross Streets: Kippling Ave & The Queensway
Building Amenities
BBQs Allowed
Elevator
Gym
Visitor Parking
Concierge
Rooms
Living Room: 3.7 x 3.45 ft
Open Concept, W/O To Balcony
Open Concept, W/O To Balcony
Kitchen: 6.99 x 3.45 ft
Combined w/Dining, Stainless Steel Appl
Combined w/Dining, Stainless Steel Appl
Primary Bedroom: 3.65 x 3.43 ft
3 Pc Ensuite, Large Window
3 Pc Ensuite, Large Window
Bedroom 2: 2.55 x 2.75 ft
Closet
Closet
Map
Listed by: RIGHT AT HOME REALTY
Similar Listings For Sale
*** This website may only be used by consumers that have a bona fide interest in the purchase, sale, or lease of real estate of the type being offered via the website.
**** The data is deemed reliable but is not guaranteed accurate by TRREB.



