
300 Manitoba Street PH416
TORONTO CONDO APARTMENT
- Sunnylea
- 3 Bed
- 2 Bath
- Floor Plan SqFt
- 35 Days on Market
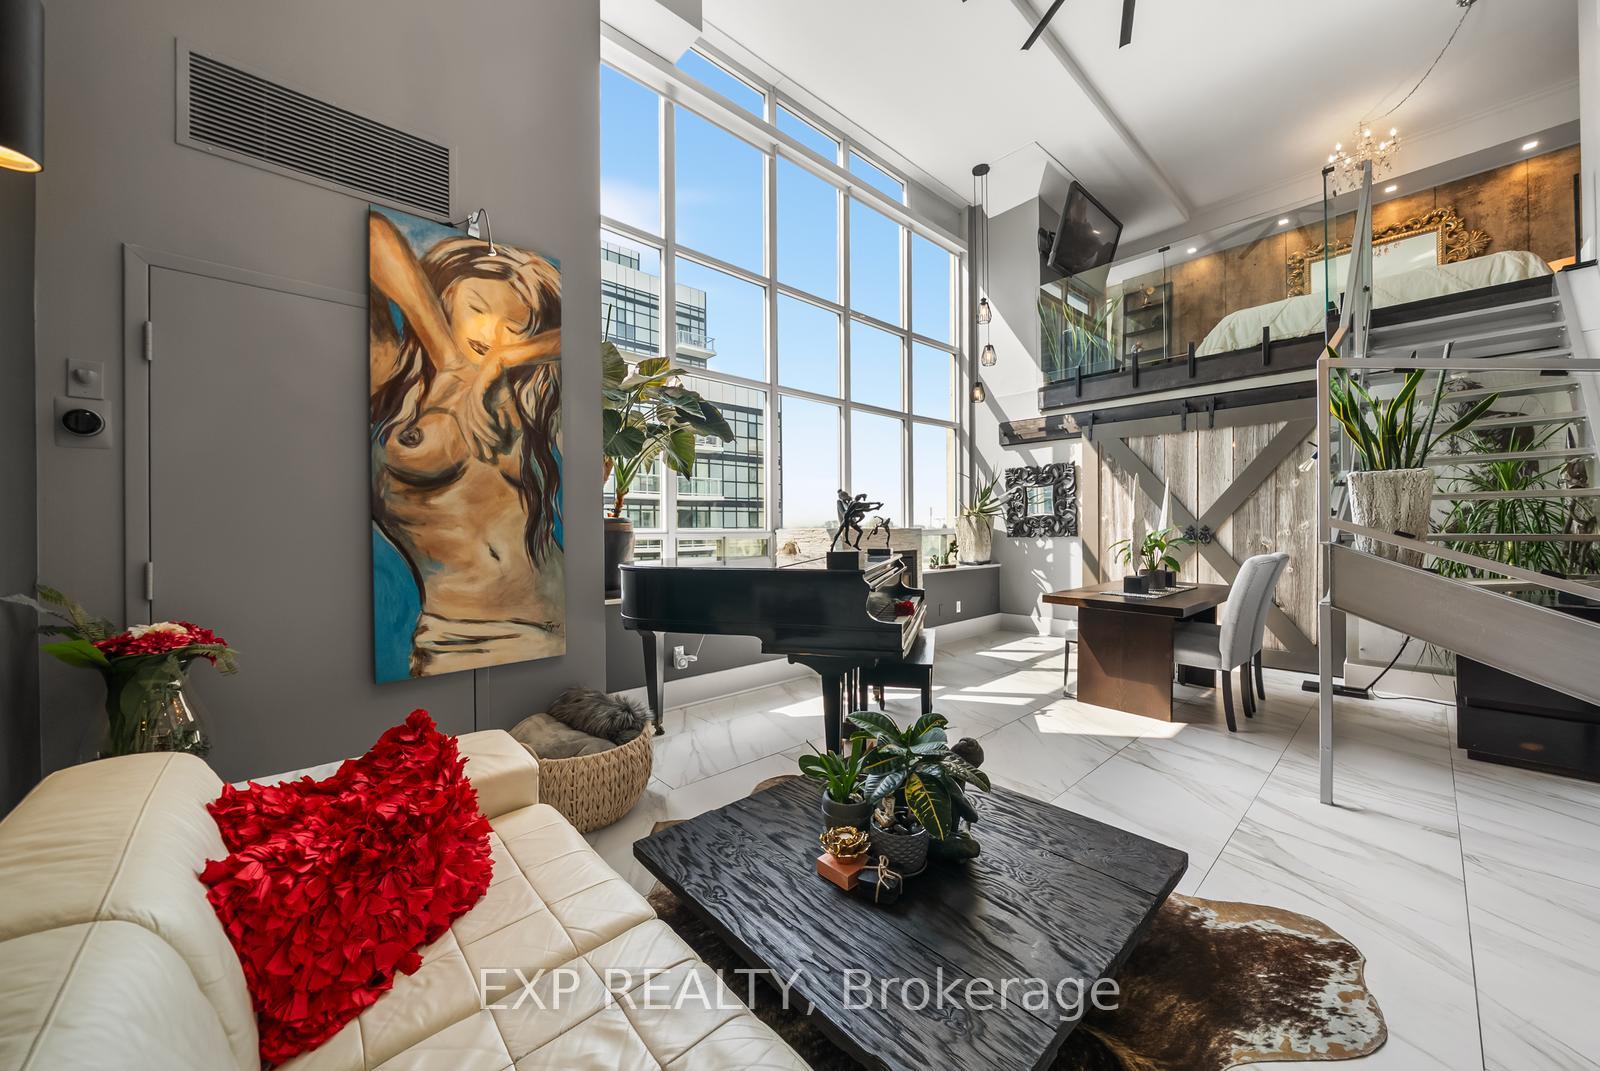
LIVE THE LOFT LIFE! Bold, sophisticated & truly one-of-a-kind, welcome to this fully transformed NYC-style hard loft perched on the penthouse level of Mystic Pointe Lofts in Humber Bay. Formerly the McGuinness Distillery, this spectacular 2-storey residence blends authentic industrial character with modern luxury, featuring soaring 17' ceilings & 1,250 SF of brilliantly redesigned living space.South-facing, floor-to-ceiling windows flood the loft with natural light, while its rare lakeview setting makes this one of only a handful of lakeview suites in the building. Professionally reimagined by an Interior Designer, the open-concept layout features 3 spacious bedrooms, 2 spa-inspired baths, sleek floating stairs, dramatic glass railings, concealed appliances & statement lighting throughout.The ultra-modern chef's kitchen boasts a large island perfect for dining & entertaining. The primary suite features a massive walk-in closet with room for even the most serious shoe enthusiast, plus abundant storage throughout. Gas fireplace & oversized statement ceiling fan add warmth & character.Rare convenience: premium extra-large walk-in locker conveniently attached to the parking spot conveniently located on the same floor as the suite - no elevator needed for groceries! Perfect for style-forward couples, professionals or anyone craving exceptional design, generous space & a true architectural statement. Fully updated in 2025, incl. brand-new furnace & A/C. Located in the heart of Mimico with easy access to the waterfront, parks, transit, shops, restaurants, and major highways. Amenities include concierge, gym, party room, outdoor rooftop terrace, squash/racket court & visitor parking. Seller is RREA
FOR SALE: $949,888
MLS® ID W13653402
Interior Details
Cooling: Central Air
Total Rooms: 9
Kitchens: 1
Laundry: Laundry Cl
Exposure: SOUTH
Patio Terrace: None
Building Details
Year Built: 16-30
Basement Type: None
Fuel: Gas
Garage Type: Other
Heating: Forced Air
Construction: Concrete
Pet Friendly: Yes-with Restrictions
Parking Details
Parking Spaces: 1
Fee Details
Maintenance Fees: $1,162.81
Taxes: $2,885.09
Common Element Included: y
Parking Included: 43
Land Details
Cross Streets: Parklawn / Lakeshore
Property Features
Public Transit
Park
Level
Building Amenities
BBQs Allowed
Elevator
Exercise Room
Gym
Bike Storage
Party Room/Meeting Room
Rooms
Kitchen: 4.53 x 2.97 ft
Centre Island, Granite Counters, Hidden Lights
Centre Island, Granite Counters, Hidden Lights
Dining Room: 4.6 x 2.8 ft
Ceiling Fan(s), Porcelain Floor, Window Floor to Ceiling
Ceiling Fan(s), Porcelain Floor, Window Floor to Ceiling
Bedroom: 4.7 x 2.95 ft
Walk-In Closet(s), 4 Pc Ensuite, Porcelain Floor
Walk-In Closet(s), 4 Pc Ensuite, Porcelain Floor
Bathroom:
4 Pc Bath, Porcelain Floor, Glass Doors
4 Pc Bath, Porcelain Floor, Glass Doors
Bedroom 2: 6.3 x 2.89 ft
Pot Lights, 3 Pc Ensuite, Vinyl Floor
Pot Lights, 3 Pc Ensuite, Vinyl Floor
Bedroom 3: 4.7 x 3.1 ft
Hidden Lights, Vinyl Floor
Hidden Lights, Vinyl Floor
Living Room: 4.58 x 3.75 ft
Gas Fireplace, Porcelain Floor, Overlooks Dining
Gas Fireplace, Porcelain Floor, Overlooks Dining
Locker: 2.3 x 1.53 ft
Map
Listed by: EXP REALTY
Similar Listings For Sale
*** This website may only be used by consumers that have a bona fide interest in the purchase, sale, or lease of real estate of the type being offered via the website.
**** The data is deemed reliable but is not guaranteed accurate by TRREB.



