
88 Park Lawn Road #305
TORONTO CONDO APARTMENT
- Sunnylea
- 3 Bed
- 2 Bath
- MPAC SqFt
- 21 Days on Market
- Virtual Tour
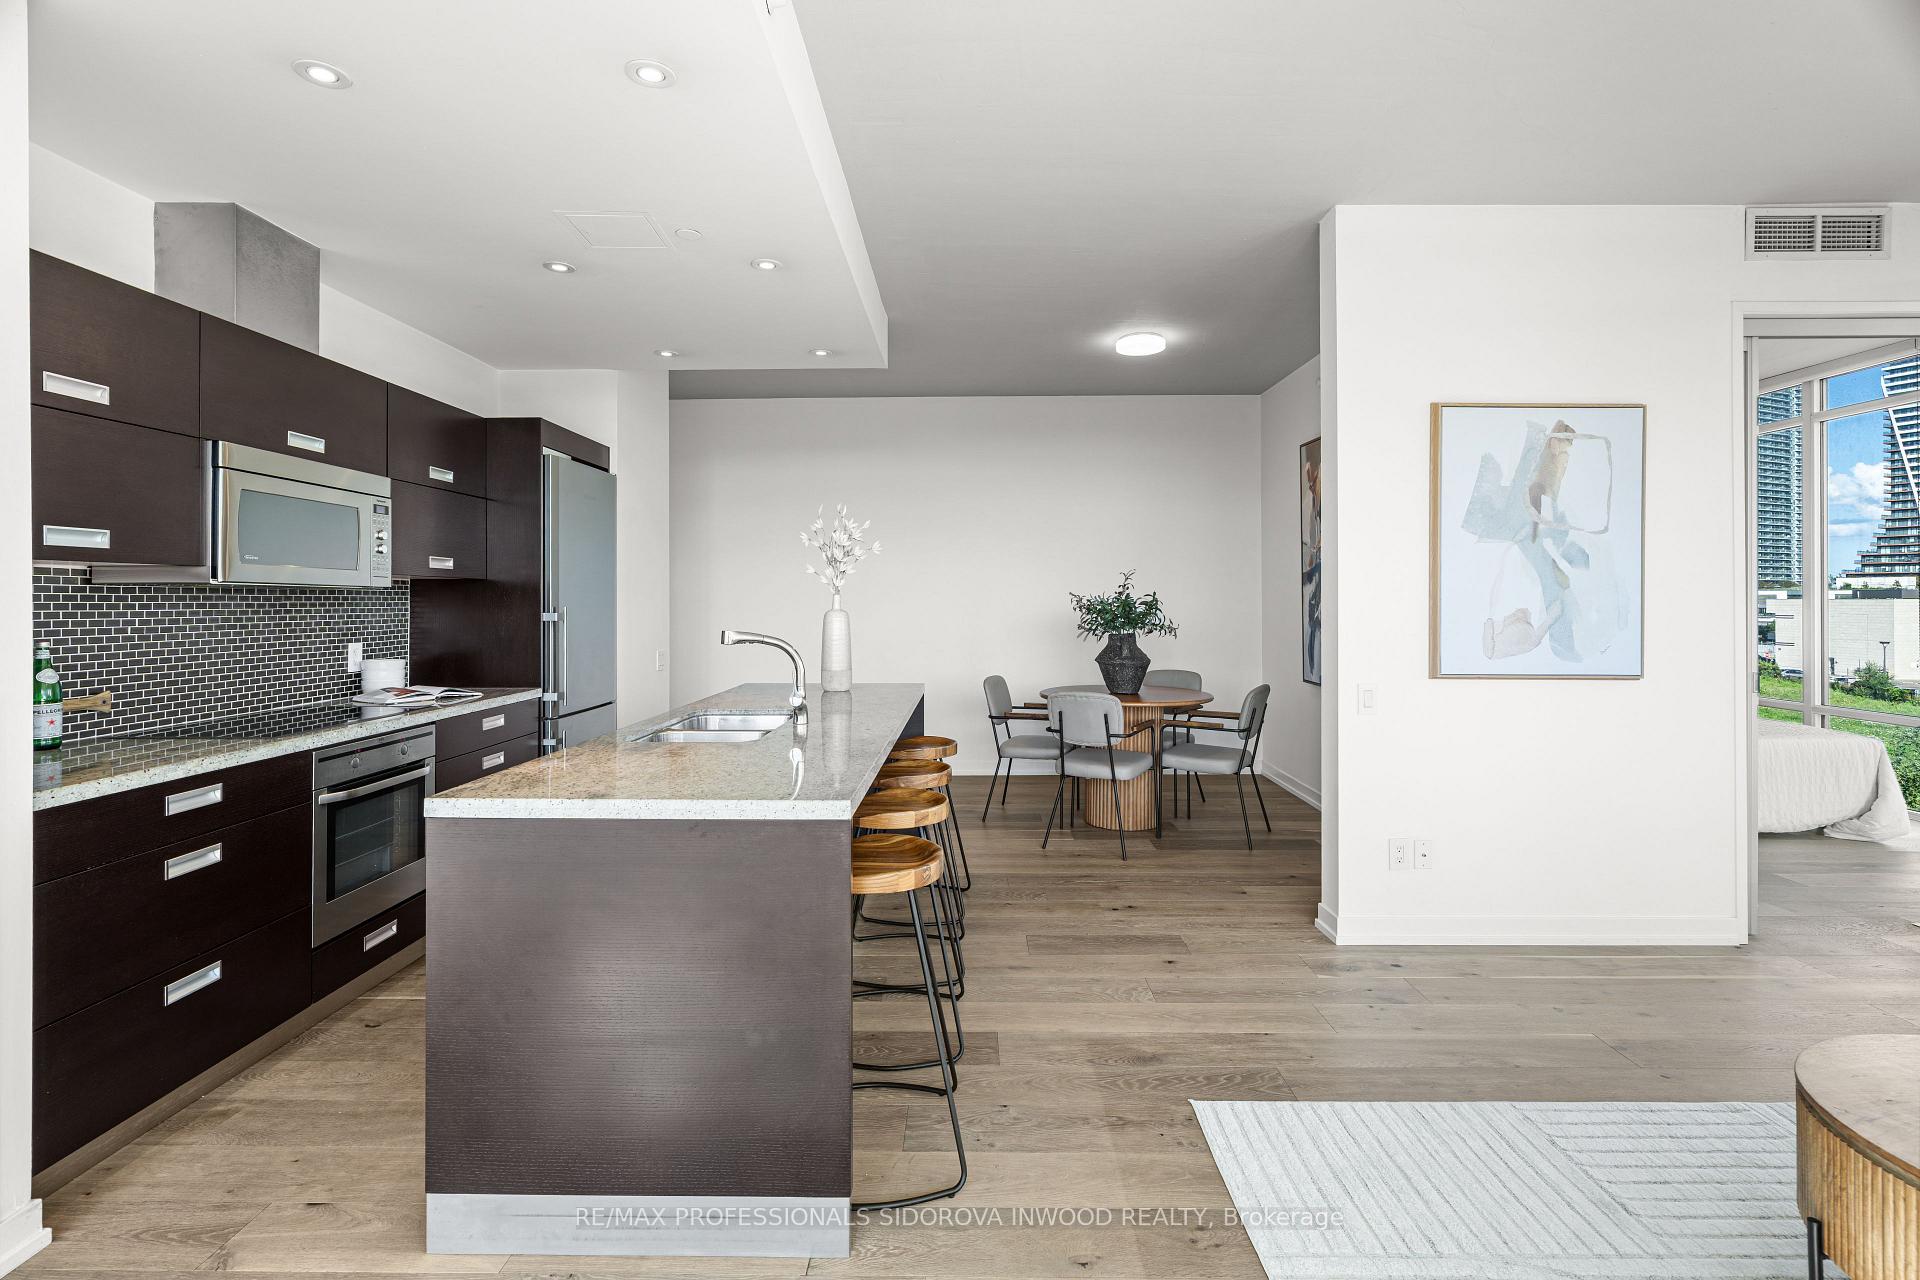
South Beach Condos! Luxury living meets a cottage-inspired feel in the city! This fabulous 2-bedroom + den, 2-bath corner suite offers an exceptional blend of space, style & amazing views. A wraparound balcony overlooks lush greenery and spectacular sunrises and sunsets to enjoy throughout the day. Floor-to-ceiling windows fill the home with natural light, complemented by soaring 10-ft ceilings and wide-plank hardwood flooring throughout. The bright, open-concept layout features a stylish kitchen with pot lights, stainless steel appliances, marble countertops and centre island combined with the dining and living areas and walk out from the living room to your private balcony to the incredible panoramic views.The sun-filled primary bedroom offers a luxurious ensuite bath, generous natural light and walk in closet. The second bright and spacious bedroom, features a large closet. The versatile den provides an ideal space for a home office, reading area or additional living space.Enjoy exceptional 5-star amenities designed for an elevated lifestyle, including indoor and outdoor pools, fitness centres, basketball and squash courts, sauna and concierge service. Perfectly situated just steps from the waterfront and minutes to downtown, King West, Mimico GO, the Gardiner Expressway, QEW, Highway 427 and Pearson International Airport. ** 2 lockers and 1 parking spot included ** An outstanding opportunity to enjoy sophisticated condo living surrounded by nature, water and spectacular views.
FOR SALE: $918,000
MLS® ID W13689408
Interior Details
Cooling: Central Air
Total Rooms: 7
Kitchens: 1
Laundry: Ensuite
Exposure: SOUTH WEST
Patio Terrace: Open
Building Details
Basement Type: None
Fuel: Gas
Garage Type: Underground
Heating: Forced Air
Construction: Concrete
Pet Friendly: Yes-with Restrictions
Parking Details
Parking Spaces: 1
Parking Designation: Underground
Fee Details
Maintenance Fees: $961.37
Taxes: $3,867.25
Central Ac Included: 1
Common Element Included: n
Heat Included: 1
Land Details
Cross Streets: Parklawn & Lakeshore
Building Amenities
Concierge
Gym
Indoor Pool
Outdoor Pool
Party Room/Meeting Room
Visitor Parking
Rooms
Living Room: 4.09 x 4.03 ft
Combined w/Kitchen, Hardwood Floor, W/O To Balcony
Combined w/Kitchen, Hardwood Floor, W/O To Balcony
Bedroom 2: 3.22 x 2.9 ft
Closet Organizers, Double Closet, Hardwood Floor
Closet Organizers, Double Closet, Hardwood Floor
Den: 1.97 x 1.57 ft
Sliding Doors, Hardwood Floor
Sliding Doors, Hardwood Floor
Kitchen: 3.96 x 4.79 ft
Marble Counter, Hardwood Floor, Stainless Steel Appl
Marble Counter, Hardwood Floor, Stainless Steel Appl
Foyer: 2.44 x 1.65 ft
Hardwood Floor, Double Closet, Walk Through
Hardwood Floor, Double Closet, Walk Through
Dining Room: 4.1 x 3.06 ft
Combined w/Kitchen, Hardwood Floor, Open Concept
Combined w/Kitchen, Hardwood Floor, Open Concept
Primary Bedroom: 3.74 x 3.04 ft
Hardwood Floor, 3 Pc Ensuite, Sliding Doors
Hardwood Floor, 3 Pc Ensuite, Sliding Doors
Map
Listed by: RE/MAX PROFESSIONALS SIDOROVA INWOOD REALTY
Similar Listings For Sale
*** This website may only be used by consumers that have a bona fide interest in the purchase, sale, or lease of real estate of the type being offered via the website.
**** The data is deemed reliable but is not guaranteed accurate by TRREB.



