
185 Legion Road N #1417
TORONTO CONDO APARTMENT
- Sunnylea
- 1 Bed
- 1 Bath
- As Per Bui SqFt
- 2 Days on Market
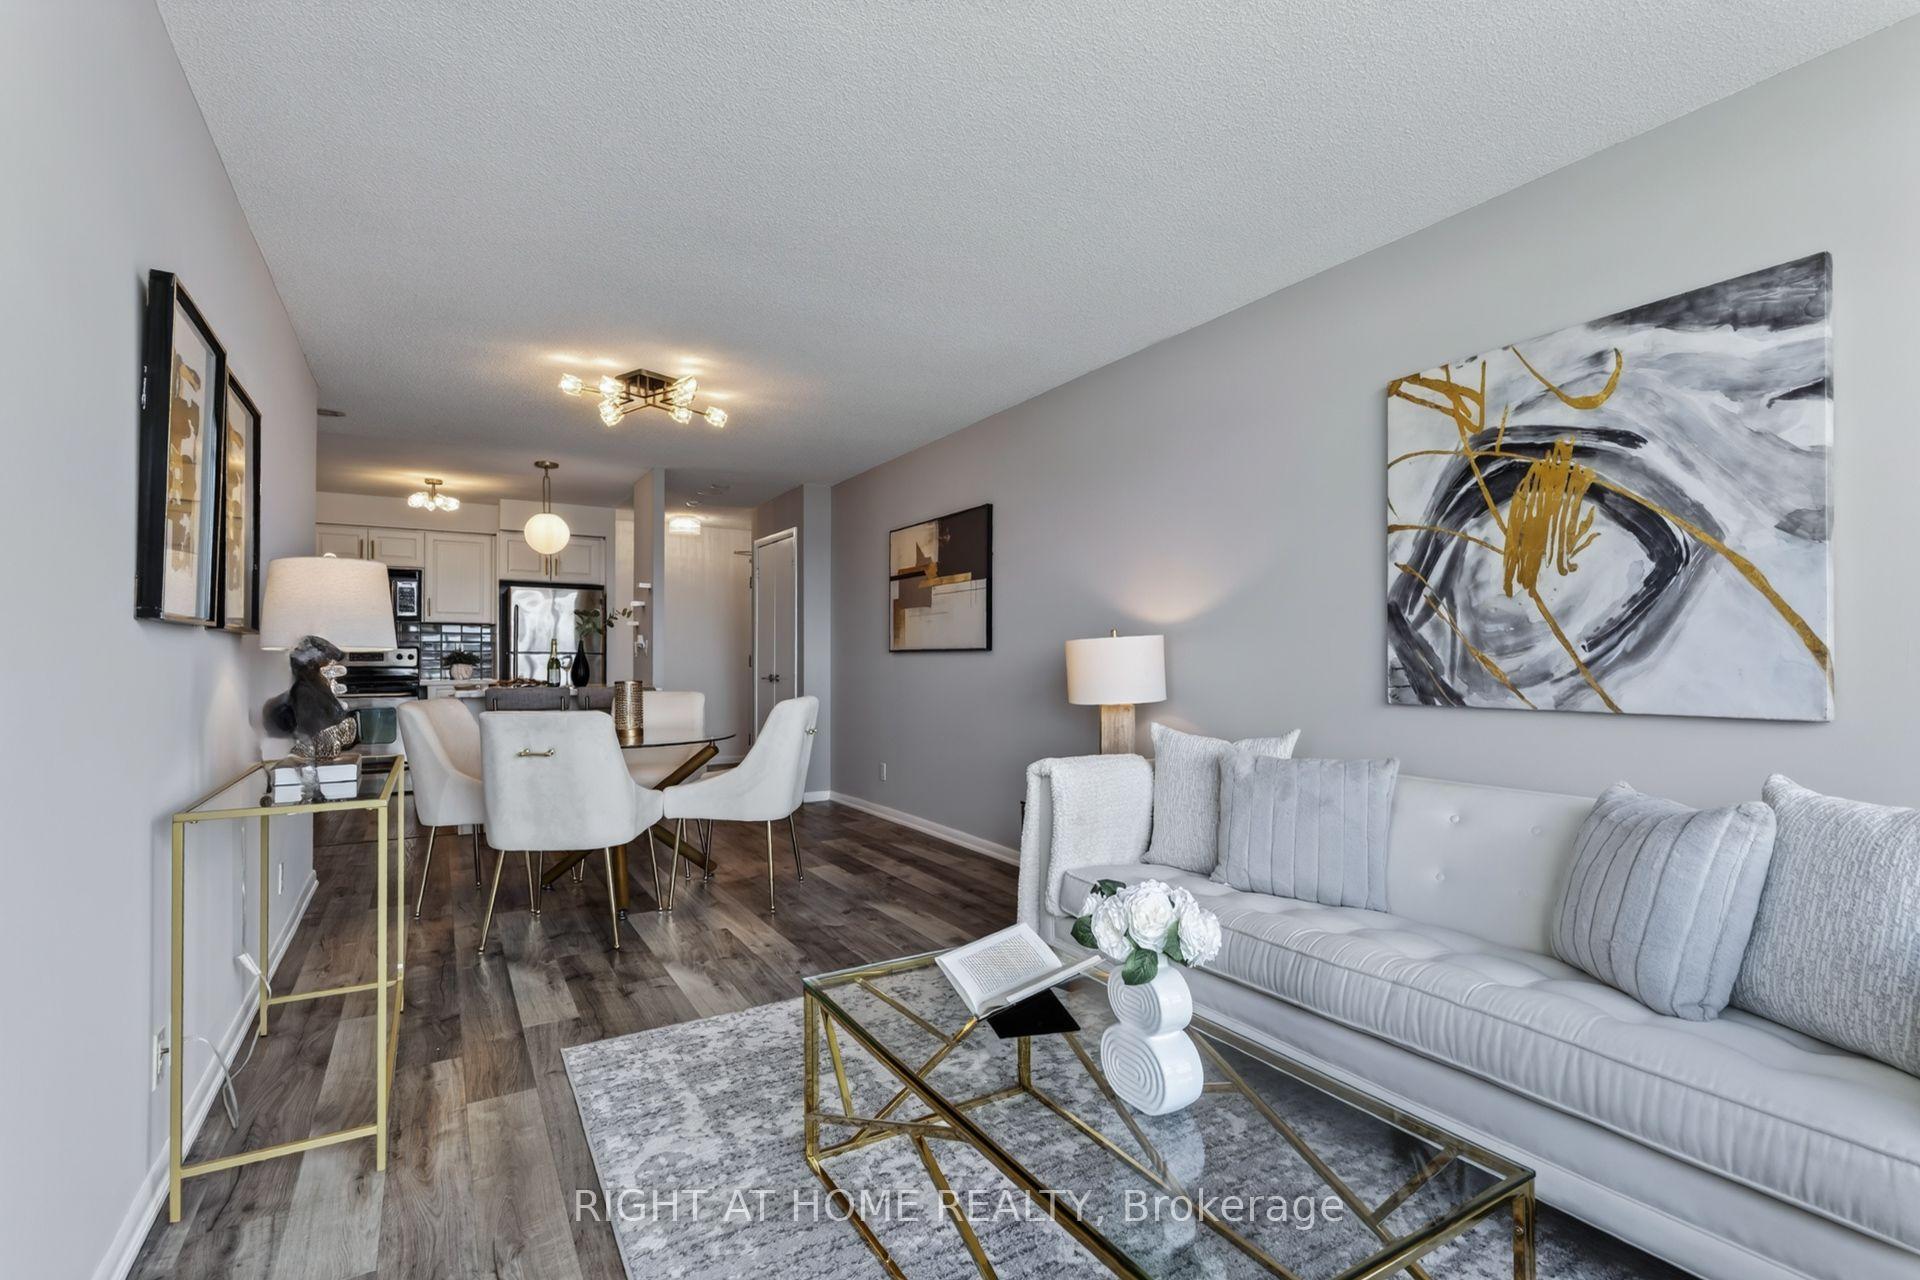
Spacious, polished & move-in ready! This beautifully upgraded 645 sq. ft. 1-bedroom suite stands out with premium white-and-gold finishes, upgraded crystal light fixtures, a beautifully finished bathroom and a cohesive high-end aesthetic throughout. Freshly repainted from top to bottom, the suite feels crisp, modern and exceptionally well maintained. The smart, functional layout offers a spacious living area, generously sized bedroom, full-size kitchen, excellent storage and expansive open views - a combination of space and usability increasingly hard to find in a 1-bedroom condo. Includes a highly convenient P2 parking space and locker, offering quick and easy access in and out of the building. Maintenance fees include heat, hydro, water, central air, common elements, building insurance and parking. Enjoy resort-style amenities including an outdoor pool, fully equipped gym and extensive resident facilities. Ideally located minutes from Mimico GO, the lake, Marine Parade, Grand Avenue Park, shops and restaurants, with easy access to major highways and downtown. A standout suite combining premium finishes, generous living space, open views, parking, locker and exceptional everyday convenience.
FOR SALE: $485,000
MLS® ID W13720908
Interior Details
Cooling: Central Air
Total Rooms: 4
Kitchens: 1
Laundry: In-Suite L
Exposure: NORTH EAST
Patio Terrace: Open
Building Details
Year Built: 16-30
Basement Type: None
Fuel: Gas
Garage Type: Underground
Heating: Forced Air
Construction: Brick, Concrete
Pet Friendly: Yes-with Restrictions
Parking Details
Parking Spaces: 1
Parking Designation: Underground
Fee Details
Maintenance Fees: $774.58
Taxes: $2,111
Central Ac Included: 1
Common Element Included: n
Heat Included: 1
Land Details
Cross Streets: Park Lawn Rd/Lake Shore Blvd W
Property Features
Cul de Sac/Dead End
Library
Park
Public Transit
School
Building Amenities
Outdoor Pool
Exercise Room
Concierge
Visitor Parking
Guest Suites
Rooftop Deck/Garden
Rooms
Bathroom: 2.62 x 1.68 ft
Kitchen: 2.87 x 2.74 ft
Breakfast Bar, Laminate, Stainless Steel Appl
Breakfast Bar, Laminate, Stainless Steel Appl
Living Room: 6.83 x 3.07 ft
Combined w/Dining, Laminate, W/O To Balcony
Combined w/Dining, Laminate, W/O To Balcony
Dining Room: 6.83 x 3.07 ft
Combined w/Living, Laminate, Open Concept
Combined w/Living, Laminate, Open Concept
Map
Listed by: RIGHT AT HOME REALTY
Similar Listings For Sale
*** This website may only be used by consumers that have a bona fide interest in the purchase, sale, or lease of real estate of the type being offered via the website.
**** The data is deemed reliable but is not guaranteed accurate by TRREB.



