
251 Manitoba Street #1604
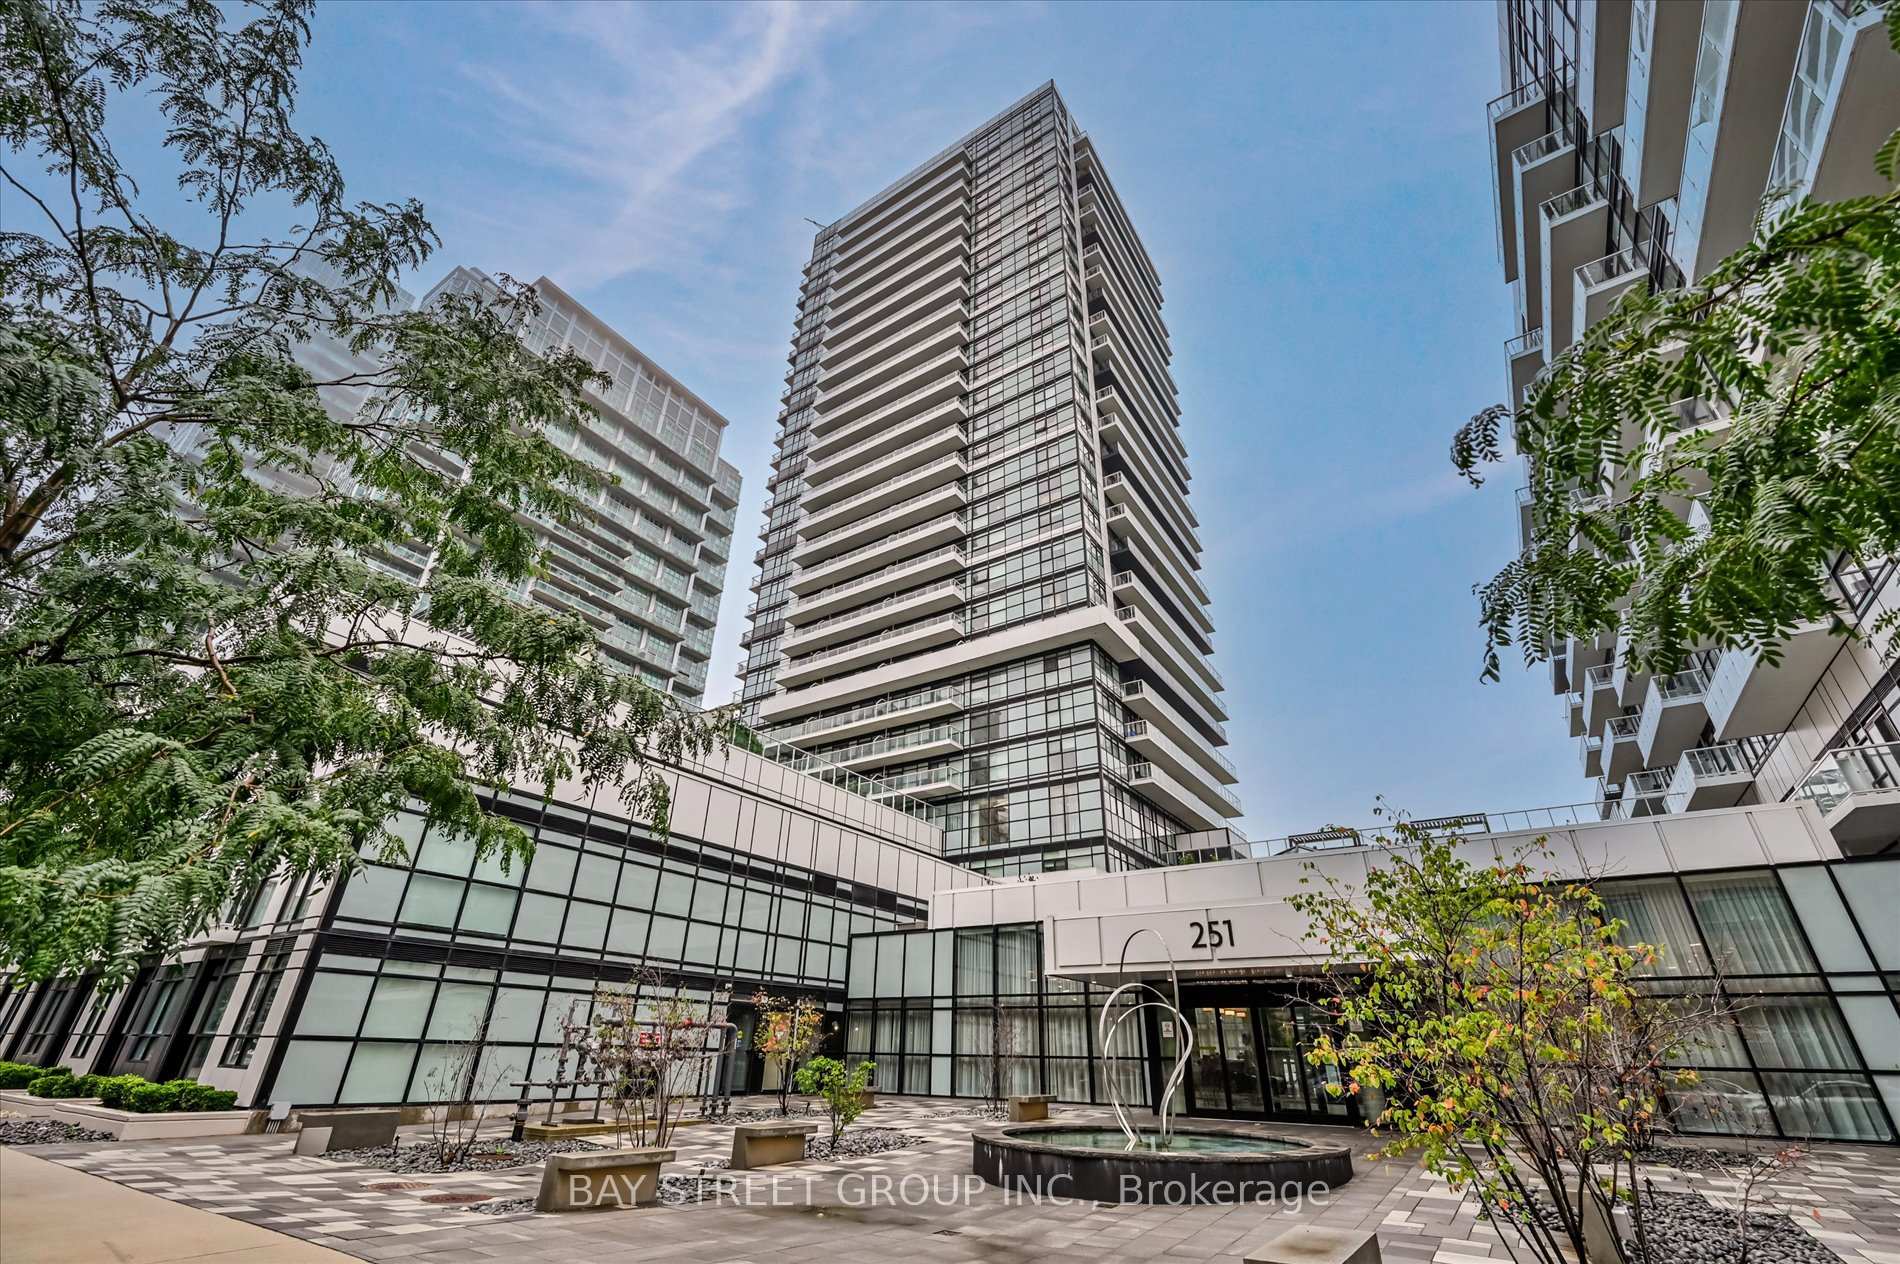
TORONTO CONDO APARTMENT
- Sunnylea
- 3 Bed
- 2 Bath
- 790 sq ft SqFt
- 4 Days on Market
Welcome to Phoenix Condos by award-winning Empire Communities! Approx 900 sq ft total living space (790 sq ft interior + 110 sq ft balcony) featuring 2 beds, 2 baths, and Office Layout. . Never leased & 100% owner-occupied with over $110K spent on premium, highly functional custom upgrades for end-user comfort.Enjoy airy 9-ft ceilings and seamless wood flooring throughout. Expansive floor-to-ceiling windows and large private balcony offer breathtaking, unobstructed views of Lake Ontario, the 12-acre Grand Avenue Park, and evening sunsets. Modern kitchen, spa-inspired baths, and dedicated work-from-home space.Unbeatable location-steps to Starbucks, supermarkets, waterfront trails, dining, and transit. A turnkey gem with world-class views!
FOR SALE: $789,000
MLS® ID W13731682
Interior Details
Cooling: Central Air
Total Rooms: 6
Kitchens: 1
Laundry: Ensuite
Exposure: SOUTH EAST
Patio Terrace: Open
Building Details
Basement Type: None
Fuel: Gas
Garage Type: Underground
Heating: Heat Pump
Construction: Concrete
Pet Friendly: Yes-with Restrictions
Parking Details
Parking Spaces: 0
Fee Details
Maintenance Fees: $605.15
Taxes: $3,299.44
Common Element Included: n
Land Details
Cross Streets: Lake Shore Blvd W & Park Lawn Road
Rooms
Study: 1.53 x 2.84 ft
Open Concept, Laminate
Open Concept, Laminate
Primary Bedroom: 3.39 x 3.51 ft
3 Pc Ensuite, Double Closet, Window Floor to Ceiling
3 Pc Ensuite, Double Closet, Window Floor to Ceiling
Foyer: 2.02 x 4.15 ft
Large Closet, Laminate
Large Closet, Laminate
Living Room: 2.95 x 3.42 ft
W/O To Balcony, Open Concept, Window Floor to Ceiling
W/O To Balcony, Open Concept, Window Floor to Ceiling
Kitchen: 2.47 x 3.42 ft
Stainless Steel Appl, Window Floor to Ceiling, Overlooks Living
Stainless Steel Appl, Window Floor to Ceiling, Overlooks Living
Bedroom 2: 3.62 x 2.88 ft
Window Floor to Ceiling, Large Closet, Laminate
Window Floor to Ceiling, Large Closet, Laminate
Map
Listed by: BAY STREET GROUP INC.
Similar Listings For Sale
*** This website may only be used by consumers that have a bona fide interest in the purchase, sale, or lease of real estate of the type being offered via the website.
**** The data is deemed reliable but is not guaranteed accurate by TRREB.



