
25 Neighbourhood Lane #1012
TORONTO CONDO APARTMENT
- Sunnylea
- 3 Bed
- 2 Bath
- floorplan SqFt
- 1 Day on Market
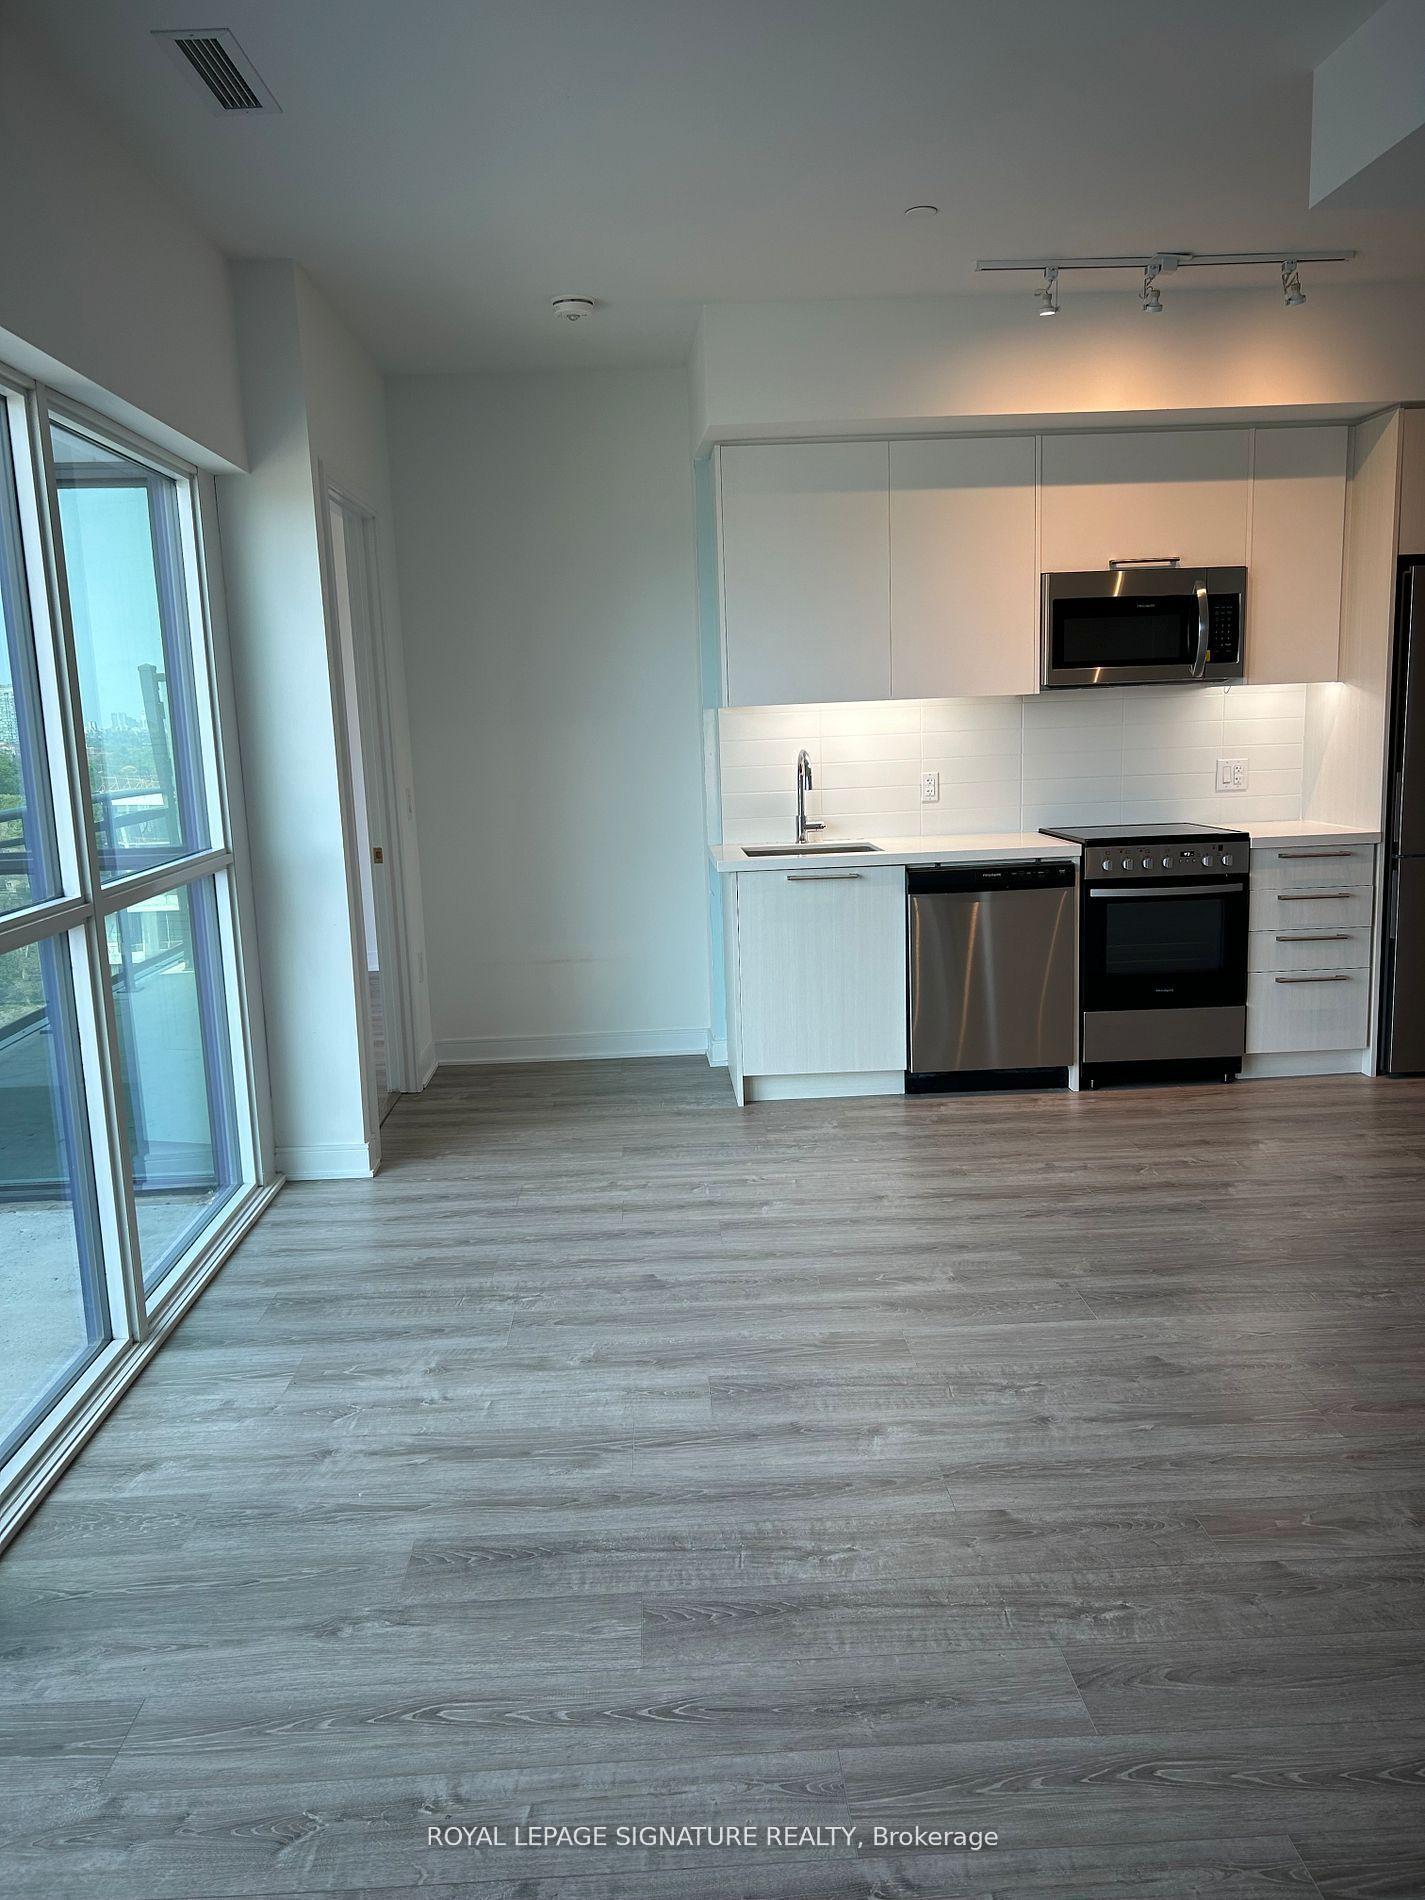
PRICE INCLUDES 2 PARKING SPOTS AND 2 LOCKER UNITS. Welcome to Queensview at Backyard Condos.This thoughtfully designed Soar Model offers anexceptional 2+1 bedroom, 2-bathroom layout, complemented by a spacious balcony with stunning,unobstructed views of the CN Tower and Lake Ontario. The bright, open-concept interior featurespremium finishes throughout, including sleek stainless steel appliances, elegant valancelighting, a contemporary backsplash, and an abundance of natural light. The versatile denprovides the perfect space for a home office, guest area, or additional living space. Residentsenjoy an impressive selection of amenities, including 24-hour security, a fully equippedfitness centre, and a convenient pet spa. Whether you're a first-time homebuyer, investor, orlooking to upgrade your lifestyle, this exceptional residence offers the perfect combination ofmodern design, comfort, and breathtaking views. A must-see opportunity in one of the area'smost desirable communities! 3rd parking spot and locker are available if needed.
FOR SALE: $672,000
MLS® ID W13734134
Interior Details
Cooling: Central Air
Total Rooms: 4
Kitchens: 1
Laundry: Ensuite
Exposure: SOUTH EAST
Patio Terrace: Open
Building Details
Year Built: New
Basement Type: None
Fuel: Gas
Garage Type: Attached
Heating: Forced Air
Construction: Brick
Pet Friendly: Yes-with Restrictions
Parking Details
Parking Spaces: 2
Parking Designation: Underground
Fee Details
Maintenance Fees: $679.33
Taxes: $3,169
Common Element Included: n
Land Details
Cross Streets: Berry Rd. & Stephen Dr.
Property Features
Hospital
Library
Park
Place Of Worship
Public Transit
River/Stream
Building Amenities
Bike Storage
Concierge
Elevator
Exercise Room
Gym
Party Room/Meeting Room
Rooms
Den: 2.74 x 1.4 ft
Laminate, Combined w/Kitchen, Open Concept
Laminate, Combined w/Kitchen, Open Concept
Primary Bedroom: 3.18 x 3.02 ft
3 Pc Ensuite, Large Window, Large Closet
3 Pc Ensuite, Large Window, Large Closet
Bedroom: 2.87 x 2.74 ft
Laminate, Large Closet
Laminate, Large Closet
Living Room: 6.37 x 4.6 ft
Laminate, Combined w/Kitchen, Balcony
Laminate, Combined w/Kitchen, Balcony
Map
Listed by: ROYAL LEPAGE SIGNATURE REALTY
Similar Listings For Sale
*** This website may only be used by consumers that have a bona fide interest in the purchase, sale, or lease of real estate of the type being offered via the website.
**** The data is deemed reliable but is not guaranteed accurate by TRREB.



