
21 Mcintosh Avenue
TORONTO DETACHED
- Sunnylea
- 5 Bed
- 4 Bath
- 1 Day on Market
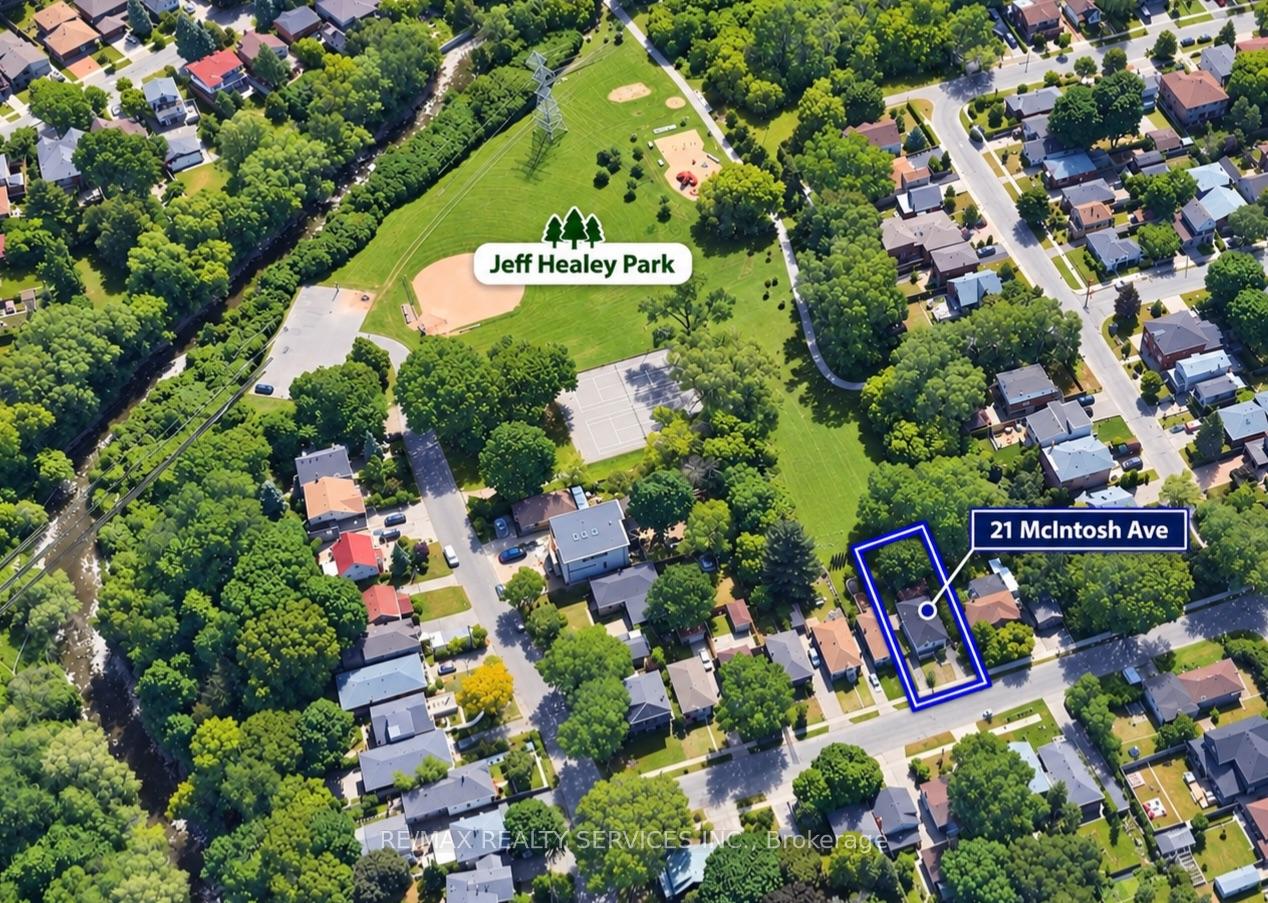
Muskoka in the City! A rare urban retreat in the heart of Etobicoke. This beautifully renovated bungalow combines modern living, incredible versatility and exceptional income potential. The main level offers beautifully kitchen combined with the Dining area. Living room overlooks the front porch/deck and 3 bedrooms & 2 full baths, while the finished lower level features 2 additional bedrooms, 2 baths, a second kitchen, guest kitchenette & separate side entrance-perfect for extended family or flexible living arrangements. Walk out from the primary bedroom to a two-level deck overlooking a private backyard that opens directly onto expansive green space-your own peaceful escape without leaving the city. Parking for 6+ cars plus a detached 1 car garage. Mimico GO 2 km away, TTC is 3 minutes walk, Starbucks & Tim Hortons 1 km away, and Gardiner Expy is 3 minutes drive. Renovated, versatile and ideally connected-city living with a cottage-country feel!
FOR SALE: $1,319,000
MLS® ID W13751244
Interior Details
Cooling: Central Air
Total Rooms: 17
Kitchens: 2
Building Details
Year Built: 51-99
Basement Type: Finished, Separate Entrance
Fuel: Gas
Garage Type: Detached
Heating: Forced Air
Construction: Brick
Parking Details
Parking Spaces: 6
Parking Designation: Private Double
Fee Details
Taxes: $4,945.15
Cable Tv Included: Available
Central Ac Included: 1
Common Element Included: n
Heat Included: 1
Hydro Included: Available
Land Details
Cross Streets: Royal York/Queensway
Property Features
Park
Public Transit
Rooms
Family Room: 4.3 x 3.65 ft
Combined w/Living, Fireplace, W/O To Sundeck
Combined w/Living, Fireplace, W/O To Sundeck
Recreation: 8.2 x 3.5 ft
Broadloom, 3 Pc Bath, Open Concept
Broadloom, 3 Pc Bath, Open Concept
Study: 2.75 x 2.75 ft
Broadloom, Recessed Lighting, Window
Broadloom, Recessed Lighting, Window
Living Room: 4.3 x 3.65 ft
Combined w/Family, Hardwood Floor, Recessed Lighting
Combined w/Family, Hardwood Floor, Recessed Lighting
Bathroom: 0.01 x 0.01 ft
Bedroom 5: 0.01 x 0.01 ft
Kitchen: 6.35 x 2.6 ft
Combined w/Dining, Granite Counters, Stainless Steel Appl
Combined w/Dining, Granite Counters, Stainless Steel Appl
Bedroom 4: 0.01 x 0.01 ft
Bedroom 3: 3.05 x 2.75 ft
Hardwood Floor, Closet, Window
Hardwood Floor, Closet, Window
Breakfast: 6.35 x 2.6 ft
Combined w/Kitchen, Hardwood Floor, Recessed Lighting
Combined w/Kitchen, Hardwood Floor, Recessed Lighting
Primary Bedroom: 3.95 x 3.05 ft
Hardwood Floor, Closet, Window
Hardwood Floor, Closet, Window
Laundry: 0.01 x 0.01 ft
Bedroom 2: 3.05 x 3.05 ft
Hardwood Floor, Closet, Window
Hardwood Floor, Closet, Window
Map
Listed by: RE/MAX REALTY SERVICES INC.
*** This website may only be used by consumers that have a bona fide interest in the purchase, sale, or lease of real estate of the type being offered via the website.
**** The data is deemed reliable but is not guaranteed accurate by TRREB.



