
15 Velma Drive
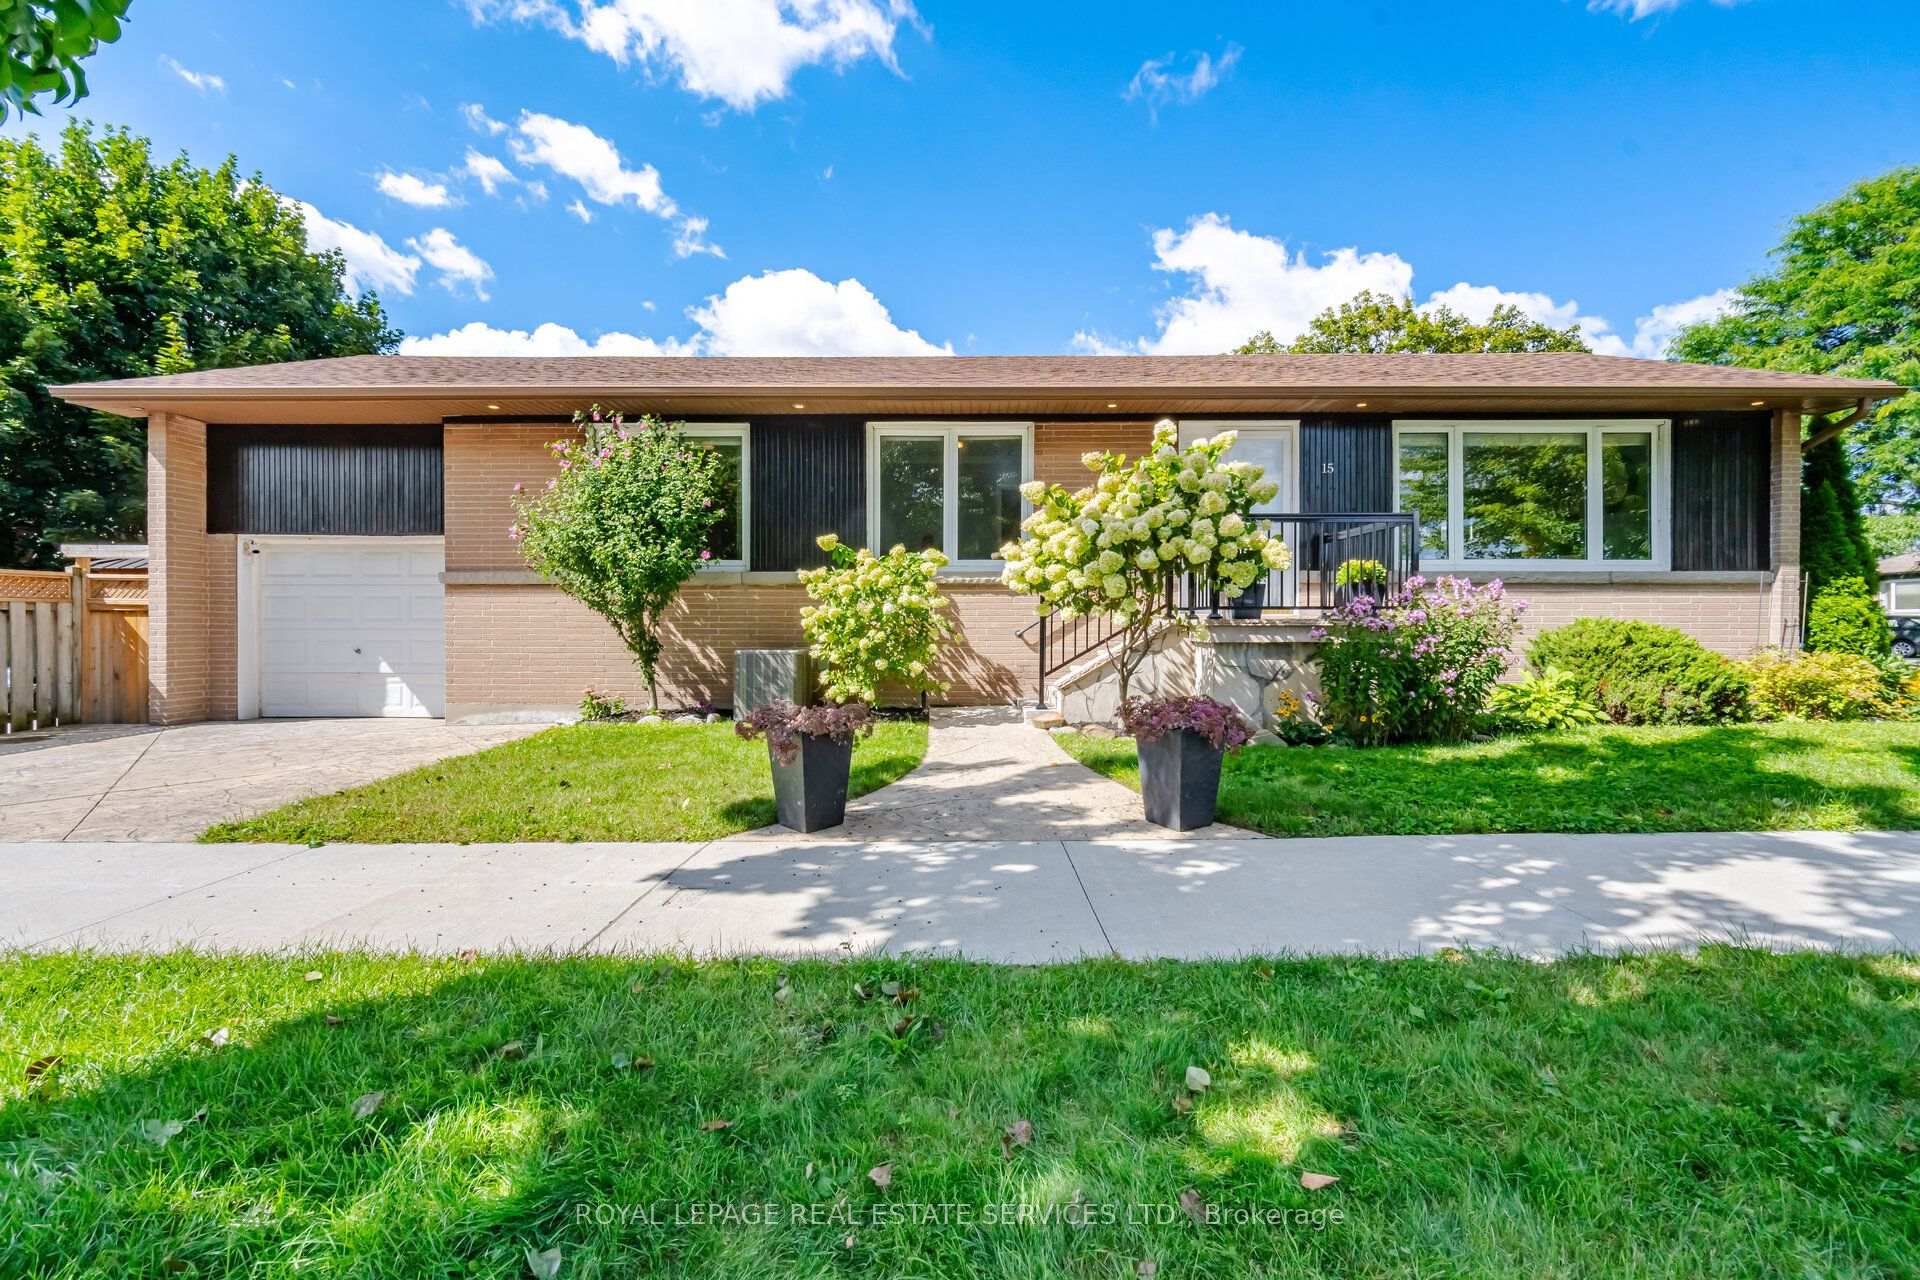
TORONTO DETACHED
- Sunnylea
- 5 Bed
- 2 Bath
- 14 Days on Market
- Virtual Tour
15 Velma Drive offers a turn-key layout with exceptional versatility and access. The main level show cases a bright, open-concept layout connecting the kitchen directly to the living and dining areas. With three bedrooms on the main floor and a fully finished walkout basement-complete with a full bathroom and two additional bedrooms-this home is ideal for multi-generational living, hosting guests, or establishing dedicated home offices. Step outside to a relaxing backyard retreat featuring a private hot tub, perfect for unwinding after a long day. Located in a highly connected Etobicoke neighborhood, you are just minutes from the Bloor-Islington subway station for seamless transit access, quick routes to the QEW anddowntown Toronto, and close to local parks, schools, and shopping along the Bloor West corridor.
FOR SALE: $1,599,900
MLS® ID W13757754
Interior Details
Cooling: Central Air
Total Rooms: 9
Kitchens: 1
Building Details
Basement Type: Separate Entrance, Walk-Out
Fuel: Gas
Garage Type: Attached
Heating: Forced Air
Construction: Brick
Parking Details
Parking Spaces: 1
Parking Designation: Private
Fee Details
Taxes: $6,003
Common Element Included: n
Land Details
Cross Streets: Islington / Velma
Rooms
Bedroom 2: 3.73 x 2.85 ft
Dining Room: 2.92 x 2.79 ft
Bamboo, Combined w/Living, Open Concept
Bamboo, Combined w/Living, Open Concept
Exercise Room: 6.48 x 3.3 ft
Vinyl Floor, Open Concept, Window
Vinyl Floor, Open Concept, Window
Bedroom 3: 3.17 x 2.77 ft
Bamboo, Closet, Window
Bamboo, Closet, Window
Living Room: 5 x 3.61 ft
Bamboo, Combined w/Dining, Open Concept
Bamboo, Combined w/Dining, Open Concept
Kitchen: 3.86 x 2.92 ft
Bamboo, Quartz Counter, Centre Island
Bamboo, Quartz Counter, Centre Island
Primary Bedroom: 4.09 x 2.74 ft
Double Closet, Window
Double Closet, Window
Recreation: 6.2 x 3.12 ft
Open Concept, Electric Fireplace, 4 Pc Bath
Open Concept, Electric Fireplace, 4 Pc Bath
Map
Listed by: ROYAL LEPAGE REAL ESTATE SERVICES LTD.
*** This website may only be used by consumers that have a bona fide interest in the purchase, sale, or lease of real estate of the type being offered via the website.
**** The data is deemed reliable but is not guaranteed accurate by TRREB.



