
89 Milton Street
TORONTO SEMI-DETACHED
- Sunnylea
- 3 Bed
- 3 Bath
- 1 Day on Market
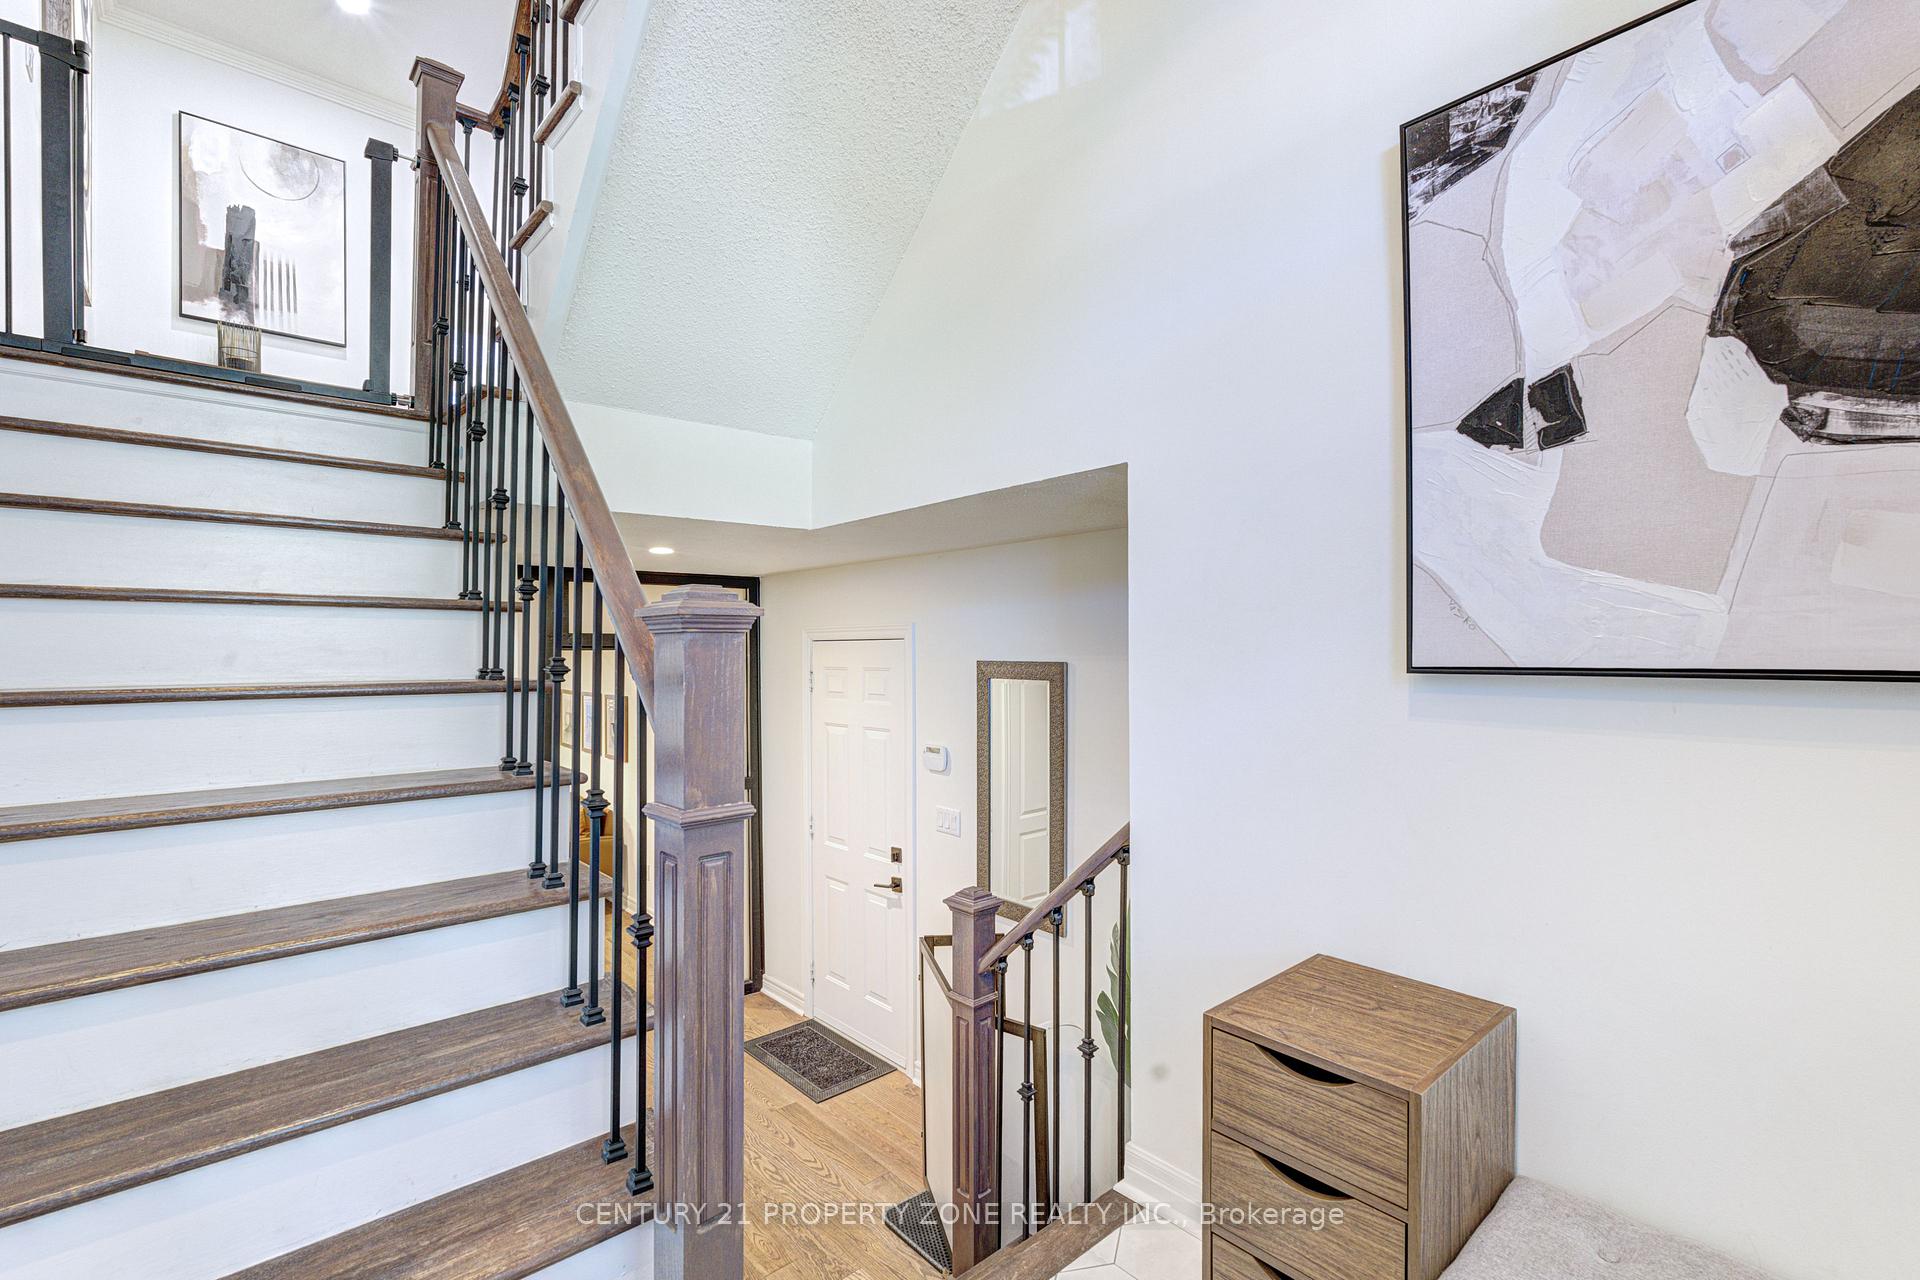
Fully renovated 3-storey freehold semi in Mimico, approx. 2,015 sq ft above grade (MPAC) plus a partially finished basement. 3 bedrooms, 3 baths, 1 office, built-in garage plus driveway. Open-concept second floor: kitchen with centre island, breakfast nook and stainless appliances, powder room, walk-out to the upper deck, dining area and family room with a slat feature wall, pot lights and designer fixtures. Third floor: primary with walk-in closet and 4-piece ensuite with double sinks, second bedroom, office and a 3-piece bath with a walk-in shower. Main floor: third bedroom/office behind black-framed glass doors, with gas fireplace and walk-out to the lower deck. Two-tier deck for entertaining. Hardwood throughout, oak stairs with metal spindles, full house renovation done in 2021. Partially finished basement with den and laundry. 10-minute walk to Mimico GO; minutes to the QEW, Hwy 427, TTC, waterfront trails, parks, shops and schools.
FOR SALE: $1,299,000
MLS® ID W13769830
Interior Details
Cooling: Central Air
Total Rooms: 10
Kitchens: 1
Building Details
Year Built: 16-30
Basement Type: Partially Finished
Fuel: Gas
Garage Type: Built-In
Heating: Forced Air
Construction: Brick, Vinyl Siding
Parking Details
Parking Spaces: 1
Parking Designation: Private
Fee Details
Taxes: $5,240
Cable Tv Included: Available
Central Ac Included: 1
Common Element Included: n
Heat Included: 1
Hydro Included: Available
Land Details
Cross Streets: Royal York/Manitoba/Grand
Property Features
Lake/Pond
Park
Public Transit
School
Beach
Rec./Commun.Centre
Rooms
Primary Bedroom: 3.74 x 3.83 ft
Hardwood Floor, Walk-In Closet(s), 4 Pc Ensuite
Hardwood Floor, Walk-In Closet(s), 4 Pc Ensuite
Dining Room: 6.01 x 3.66 ft
Hardwood Floor, Combined w/Family, Open Concept
Hardwood Floor, Combined w/Family, Open Concept
Office: 2.57 x 2.55 ft
Hardwood Floor, Closet
Hardwood Floor, Closet
Family Room: 5.79 x 3.66 ft
Hardwood Floor, Window
Hardwood Floor, Window
Laundry: 3.96 x 2.99 ft
Concrete Floor
Concrete Floor
Breakfast: 2.23 x 1.36 ft
Hardwood Floor, W/O To Deck, 2 Pc Bath
Hardwood Floor, W/O To Deck, 2 Pc Bath
Kitchen: 3.12 x 3 ft
Hardwood Floor, Stainless Steel Appl, Centre Island
Hardwood Floor, Stainless Steel Appl, Centre Island
Den: 2.87 x 2.52 ft
Bedroom 2: 3.92 x 2.57 ft
Hardwood Floor, Closet, Window
Hardwood Floor, Closet, Window
Bedroom 3: 4.85 x 2.87 ft
Glass Doors, Fireplace, W/O To Deck
Glass Doors, Fireplace, W/O To Deck
Map
Listed by: CENTURY 21 PROPERTY ZONE REALTY INC.
Similar Listings For Sale
*** This website may only be used by consumers that have a bona fide interest in the purchase, sale, or lease of real estate of the type being offered via the website.
**** The data is deemed reliable but is not guaranteed accurate by TRREB.



