
8 Fieldway Road #414
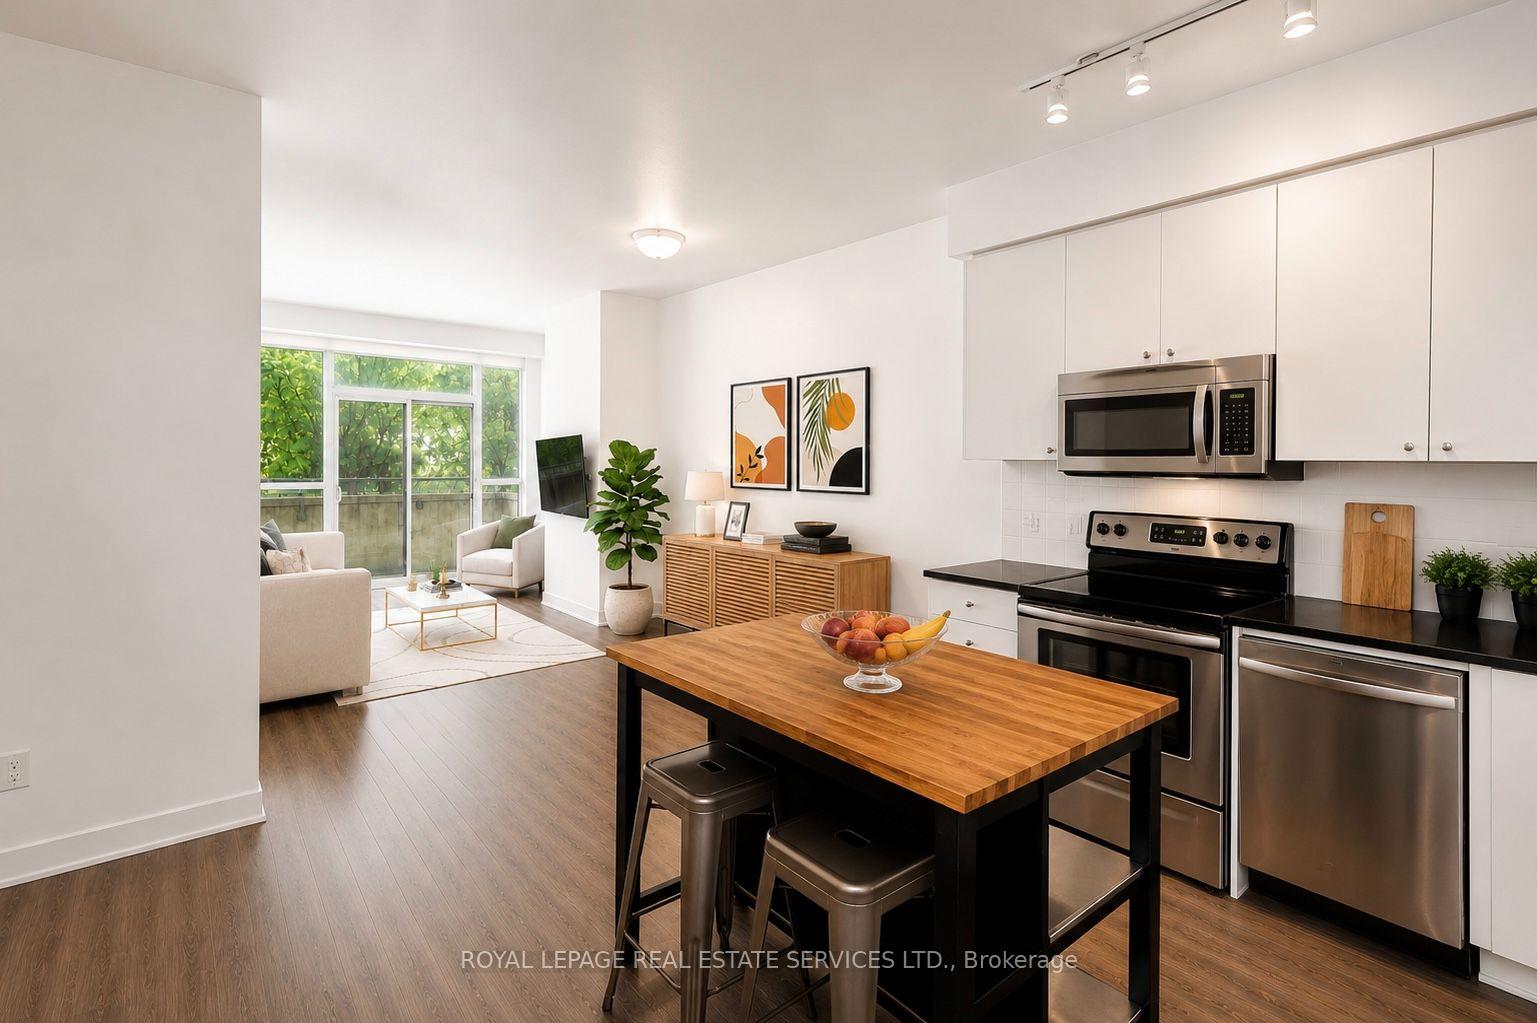
TORONTO CONDO APARTMENT
- South Kingsway
- 2 Bed
- 1 Bath
- MPAC SqFt
1+Den | 2 Lockers | Covered Parking | Large Private Terrace | Steps to Islington Subway Station - This spacious one-bedroom plus den suite offers a desirable combination of generous interior living space and exceptional outdoor space in a six-storey boutique condominium beside a quiet neighbourhood park. The large private terrace provides a generous extension of the living space, ideal for morning coffee, outdoor dining, relaxing or entertaining. The thoughtfully designed interior is complemented by one covered parking space and two lockers-one indoor and one outdoor. The outdoor locker is conveniently located directly in front of the parking space for easy access and additional storage. Ideally located steps from Islington Subway Station, with Bloor Street shops, cafes, restaurants and everyday conveniences all within easy walking distance. Residents also enjoy a beautifully landscaped garden patio with BBQ facilities, plus a gym and party room conveniently located on the same level as the suite. A well-appointed condominium offering exceptional private outdoor space, valuable additional storage, covered parking and excellent transit access in a quiet west-end setting.
FOR SALE: $599,000
MLS® ID W13770008
Interior Details
Cooling: Central Air
Total Rooms: 6
Kitchens: 1
Laundry: Ensuite
Exposure: WEST
Patio Terrace: Terrace
Building Details
Year Built: 6-10
Basement Type: None
Fuel: Gas
Garage Type: Built-In
Heating: Heat Pump
Construction: Brick
Pet Friendly: Yes-with Restrictions
Parking Details
Parking Spaces: 1
Parking Designation: Surface
Fee Details
Maintenance Fees: $839.82
Taxes: $2,731.63
Central Ac Included: 1
Common Element Included: n
Heat Included: 1
Land Details
Cross Streets: Bloor And Islington
Property Features
Library
Park
Public Transit
School
Building Amenities
Gym
Party Room/Meeting Room
Rooftop Deck/Garden
Visitor Parking
Rooms
Other: 6.16 x 1.49 ft
Den: 2.73 x 2.39 ft
Closet, Laminate, Closet
Closet, Laminate, Closet
Living Room: 4.53 x 3 ft
W/O To Balcony, Open Concept
W/O To Balcony, Open Concept
Kitchen: 5.1 x 3.77 ft
Centre Island, Stainless Steel Appl, Granite Counters
Centre Island, Stainless Steel Appl, Granite Counters
Primary Bedroom: 3.74 x 3.05 ft
Large Closet, Laminate, Large Window
Large Closet, Laminate, Large Window
Dining Room: 4.53 x 3 ft
Open Concept, Laminate
Open Concept, Laminate
Map
Listed by: ROYAL LEPAGE REAL ESTATE SERVICES LTD.
Similar Listings For Sale
*** This website may only be used by consumers that have a bona fide interest in the purchase, sale, or lease of real estate of the type being offered via the website.
**** The data is deemed reliable but is not guaranteed accurate by TRREB.



