
1160 Islington Avenue
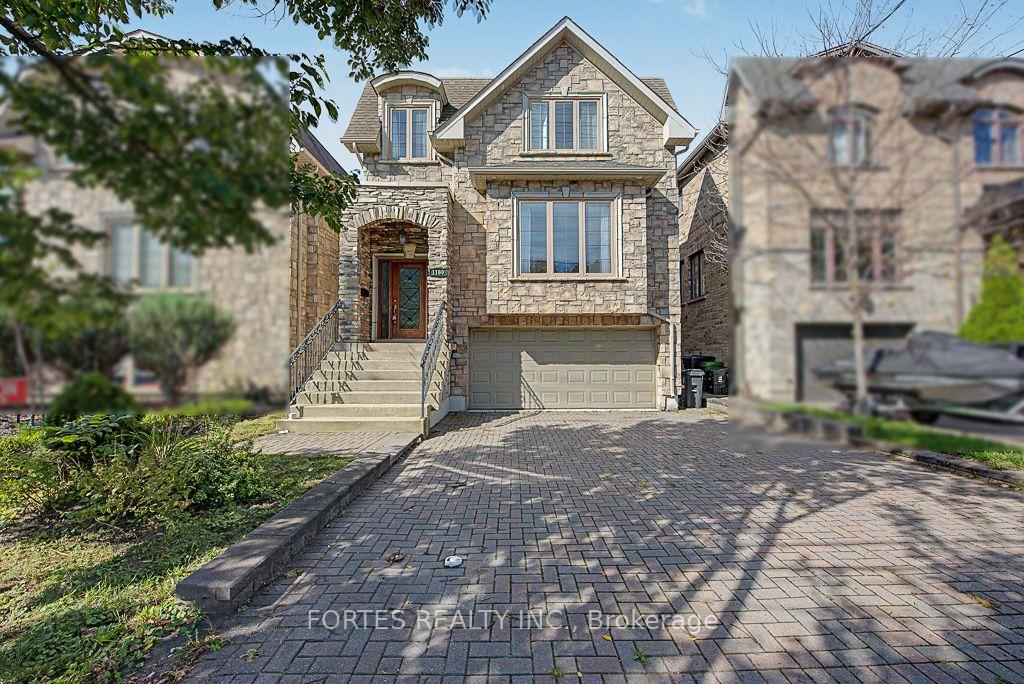
TORONTO DETACHED
- South Kingsway
- 3 Bed
- 4 Bath
- 11 Days on Market
- Virtual Tour
Fantastic, Custom Detached Home offering spacious interiors & exceptional indoor-outdoor living! Main floor features Large Open concept Living & Dining Rooms, High ceilings, modern light fixtures, hardwood floors and crown mouldings. Family Size Kitchen boasts ample cabinetry, S/S Appliances, Double Sink, California Shutters, Ceramic Floors, Ceramic backsplash, Granite Counters & Island, Double wall oven, 2 Kitchen double door walkouts to the Deck. PVC Deck built in 2022, complete with waterproofing for outdoor living & entertaining. Primary Br. with Hardwood Floor, Large Window, Pot lights, Coffered Ceiling, His & Her Ensuite (with Shower & Bathtub) and Walking Closet. Total sq.ft. including Basment 2,221sq.ft.
FOR SALE: $1,345,000
MLS® ID W13775598
Interior Details
Cooling: Central Air
Total Rooms: 15
Kitchens: 1
Building Details
Year Built: 16-30
Basement Type: None
Fuel: Gas
Garage Type: Built-In
Heating: Forced Air
Construction: Stone
Parking Details
Parking Spaces: 2
Parking Designation: Private Double
Fee Details
Taxes: $7,281.78
Common Element Included: n
Land Details
Cross Streets: Islington Ave. and Bloor St. West
Property Features
Fenced Yard
Park
Public Transit
School
Rooms
Family Room: 6.59 x 3.51 ft
Laminate, 2 Pc Bath, Walk-Out
Laminate, 2 Pc Bath, Walk-Out
Bedroom 3: 4.17 x 3.81 ft
Hardwood Floor, Closet, Window
Hardwood Floor, Closet, Window
Laundry: 2.17 x 2.45 ft
Tile Floor, Separate Room, Side Door
Tile Floor, Separate Room, Side Door
Primary Bedroom: 5.59 x 3.62 ft
Hardwood Floor, Coffered Ceiling(s), Large Window
Hardwood Floor, Coffered Ceiling(s), Large Window
Bedroom 2: 3.21 x 3.81 ft
Hardwood Floor, Double Closet, Large Window
Hardwood Floor, Double Closet, Large Window
Dining Room: 6.34 x 3.83 ft
Hardwood Floor, Crown Moulding, Overlooks Living
Hardwood Floor, Crown Moulding, Overlooks Living
Kitchen: 7.48 x 3.71 ft
Ceramic Floor, Granite Counters, Stainless Steel Appl
Ceramic Floor, Granite Counters, Stainless Steel Appl
Living Room: 5.3 x 4.34 ft
Hardwood Floor, Crown Moulding, Large Window
Hardwood Floor, Crown Moulding, Large Window
Map
Listed by: FORTES REALTY INC.
*** This website may only be used by consumers that have a bona fide interest in the purchase, sale, or lease of real estate of the type being offered via the website.
**** The data is deemed reliable but is not guaranteed accurate by TRREB.



