
175 Grand Avenue #3
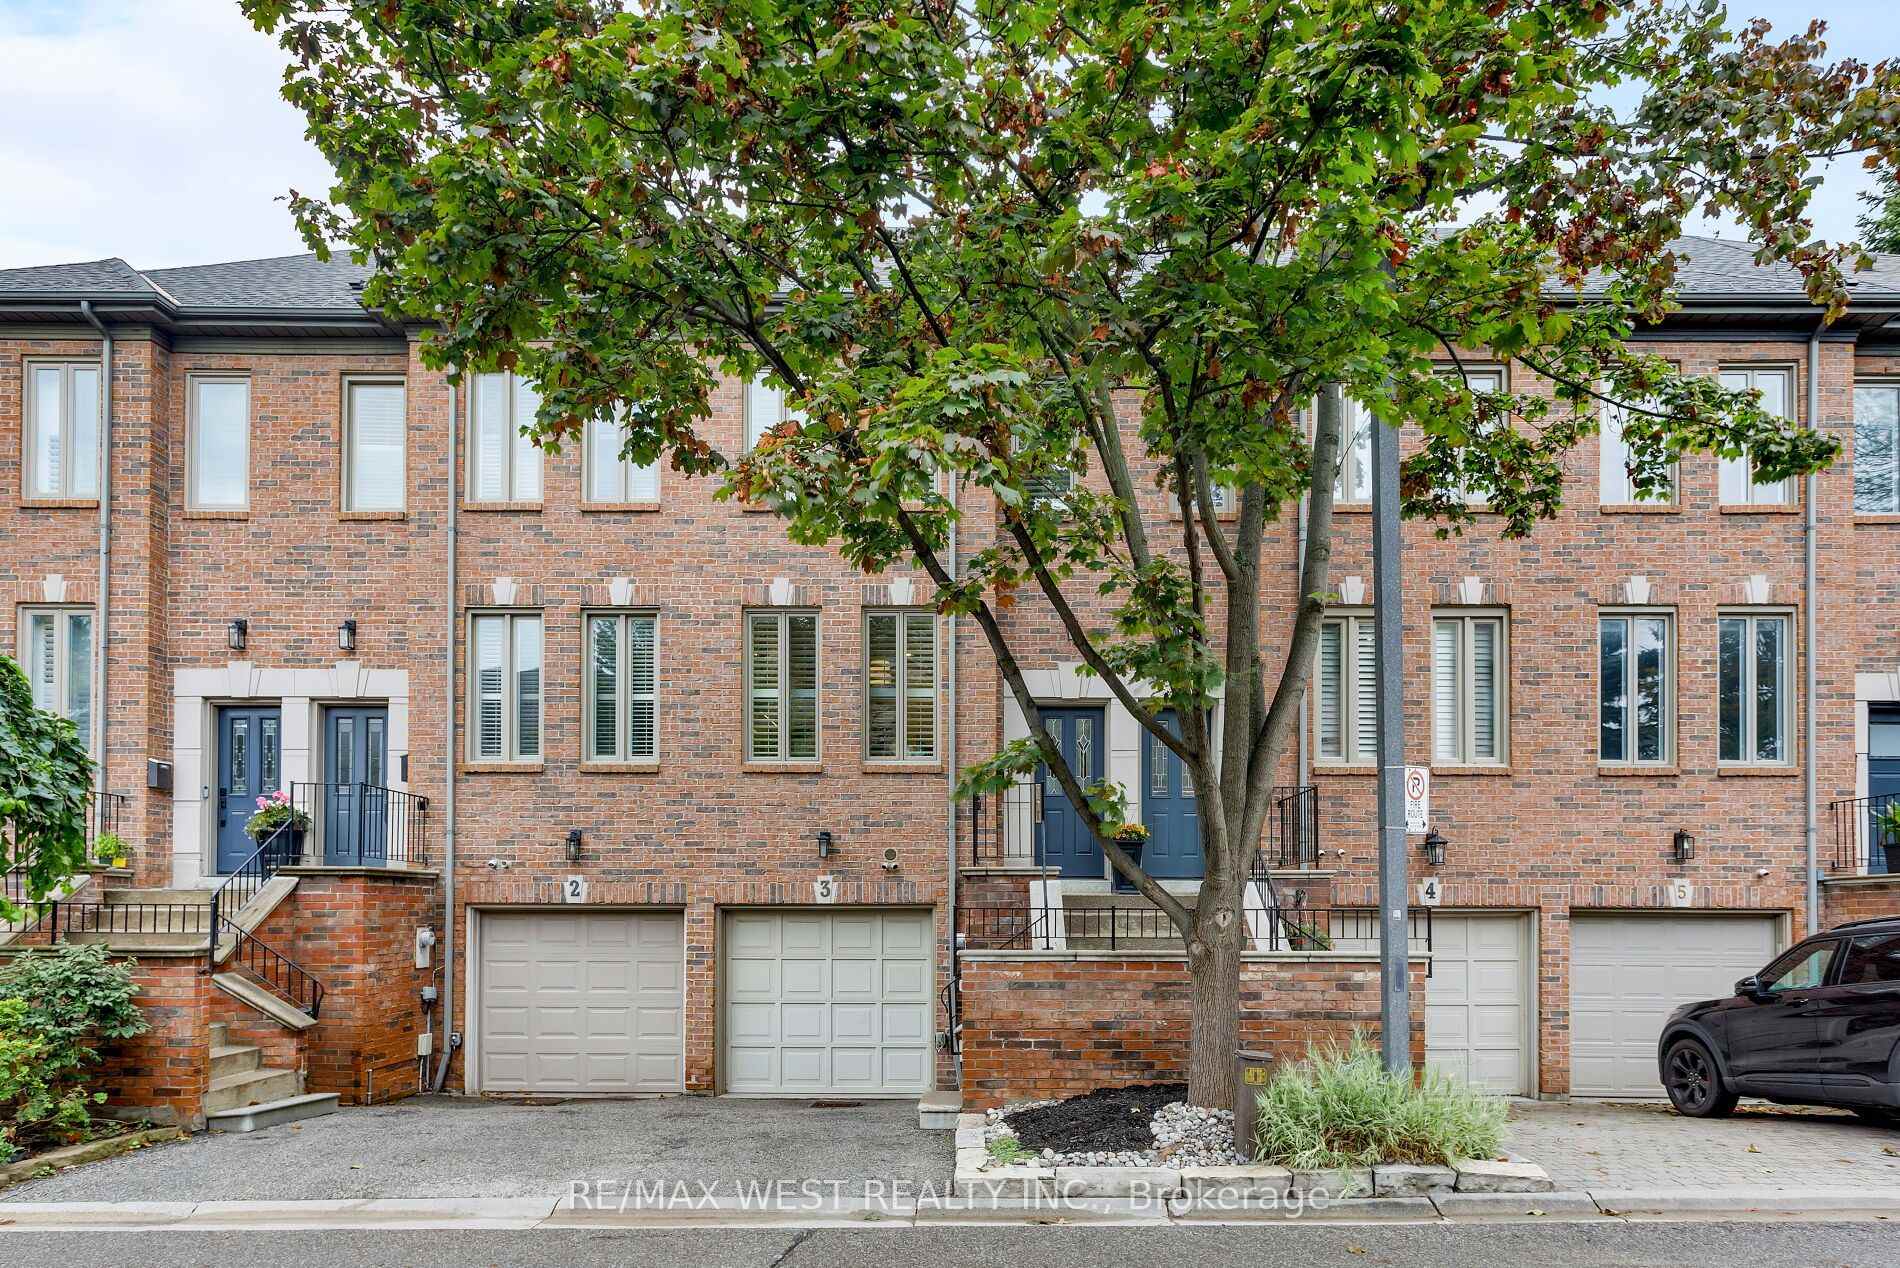
TORONTO ATT/ROW/TOWNHOUSE
- Sunnylea
- 3 Bed
- 2 Bath
- 14 Days on Market
- Virtual Tour
Welcome to Grand Avenue, a beautifully renovated three-storey freehold townhome tucked into the established Grand Ravine enclave. Offering generous multi-level living, this thoughtfully updated home blends sophisticated finishes with outstanding everyday function.The custom kitchen features heated tile floors, Cambria quartz countertops, extensive millwork, a pantry, built-in banquet seating with storage and a premium Miele appliance package. Sun-filled living and dining rooms showcase engineered hardwood, large windows and a gas fireplace framed by illuminated custom built-ins.Upstairs, two spacious bedrooms are joined by a renovated bathroom with heated floors and a curbless walk-in shower. The expansive third-floor loft offers exceptional flexibility as a bedroom, home office or private retreat, complete with a heat pump and walkout to a secluded rooftop terrace.The finished lower level adds a comfortable family room with a walkout to the recently landscaped and hardscaped, fully fenced backyard-an inviting private setting for outdoor dining, entertaining and relaxation. This level also includes a bathroom, custom mudroom and laundry cabinetry, an LG WashTower and direct access to the built-in garage. Parking includes one garage space and one private driveway space.Major improvements include a new Carrier furnace and humidifier in 2025, a third-floor heat pump and new gas fireplace in 2023, updated Pella windows and doors, and a rebuilt rooftop deck with privacy panels.Enjoy a welcoming community surrounded by mature trees, steps from TTC and minutes from Mimico GO, Royal York subway, the Gardiner Expressway , shops and restaurants along The Queensway, neighbourhood parks and the Lake Ontario waterfront. A rare combination of space, style and convenience in sought-after Stonegate-Queensway.
FOR SALE: $1,249,000
MLS® ID W13781084
Interior Details
Cooling: Central Air
Total Rooms: 10
Kitchens: 1
Building Details
Year Built: 31-50
Basement Type: Finished with Walk-Out, Finished
Fuel: Gas
Garage Type: Built-In
Heating: Forced Air
Construction: Brick
Parking Details
Parking Spaces: 1
Parking Designation: Private
Fee Details
Taxes: $5,187.02
Common Element Included: n
Land Details
Cross Streets: Grand Ave & The Queensway
Property Features
Park
Public Transit
School
Fenced Yard
Rooms
Bedroom: 4.6 x 3.16 ft
Large Window, Broadloom, Walk-In Closet(s)
Large Window, Broadloom, Walk-In Closet(s)
Bathroom: 2.37 x 2.68 ft
Tile Floor, Heated Floor, 2 Pc Bath
Tile Floor, Heated Floor, 2 Pc Bath
Kitchen: 3.61 x 5.15 ft
Quartz Counter, Tile Floor, Window
Quartz Counter, Tile Floor, Window
Dining Room: 3.71 x 3.75 ft
Open Concept, Hardwood Floor, Pot Lights
Open Concept, Hardwood Floor, Pot Lights
Recreation: 4.6 x 3.15 ft
Vinyl Floor, W/O To Garage, W/O To Yard
Vinyl Floor, W/O To Garage, W/O To Yard
Bedroom 3: 4.6 x 6.65 ft
W/O To Deck, Closet, Ceiling Fan(s)
W/O To Deck, Closet, Ceiling Fan(s)
Living Room: 4.6 x 3.49 ft
Window, Open Concept, Overlooks Backyard
Window, Open Concept, Overlooks Backyard
Laundry: 1.92 x 2.27 ft
Laminate, Laundry Sink, B/I Shelves
Laminate, Laundry Sink, B/I Shelves
Bedroom 2: 4.6 x 4.05 ft
Large Window, Broadloom, Closet
Large Window, Broadloom, Closet
Map
Listed by: RE/MAX WEST REALTY INC.
Similar Listings For Sale
*** This website may only be used by consumers that have a bona fide interest in the purchase, sale, or lease of real estate of the type being offered via the website.
**** The data is deemed reliable but is not guaranteed accurate by TRREB.



