
1113B Islington Avenue
TORONTO DETACHED
- Sunnylea
- 4 Bed
- 5 Bath
- 14 Days on Market
- Virtual Tour
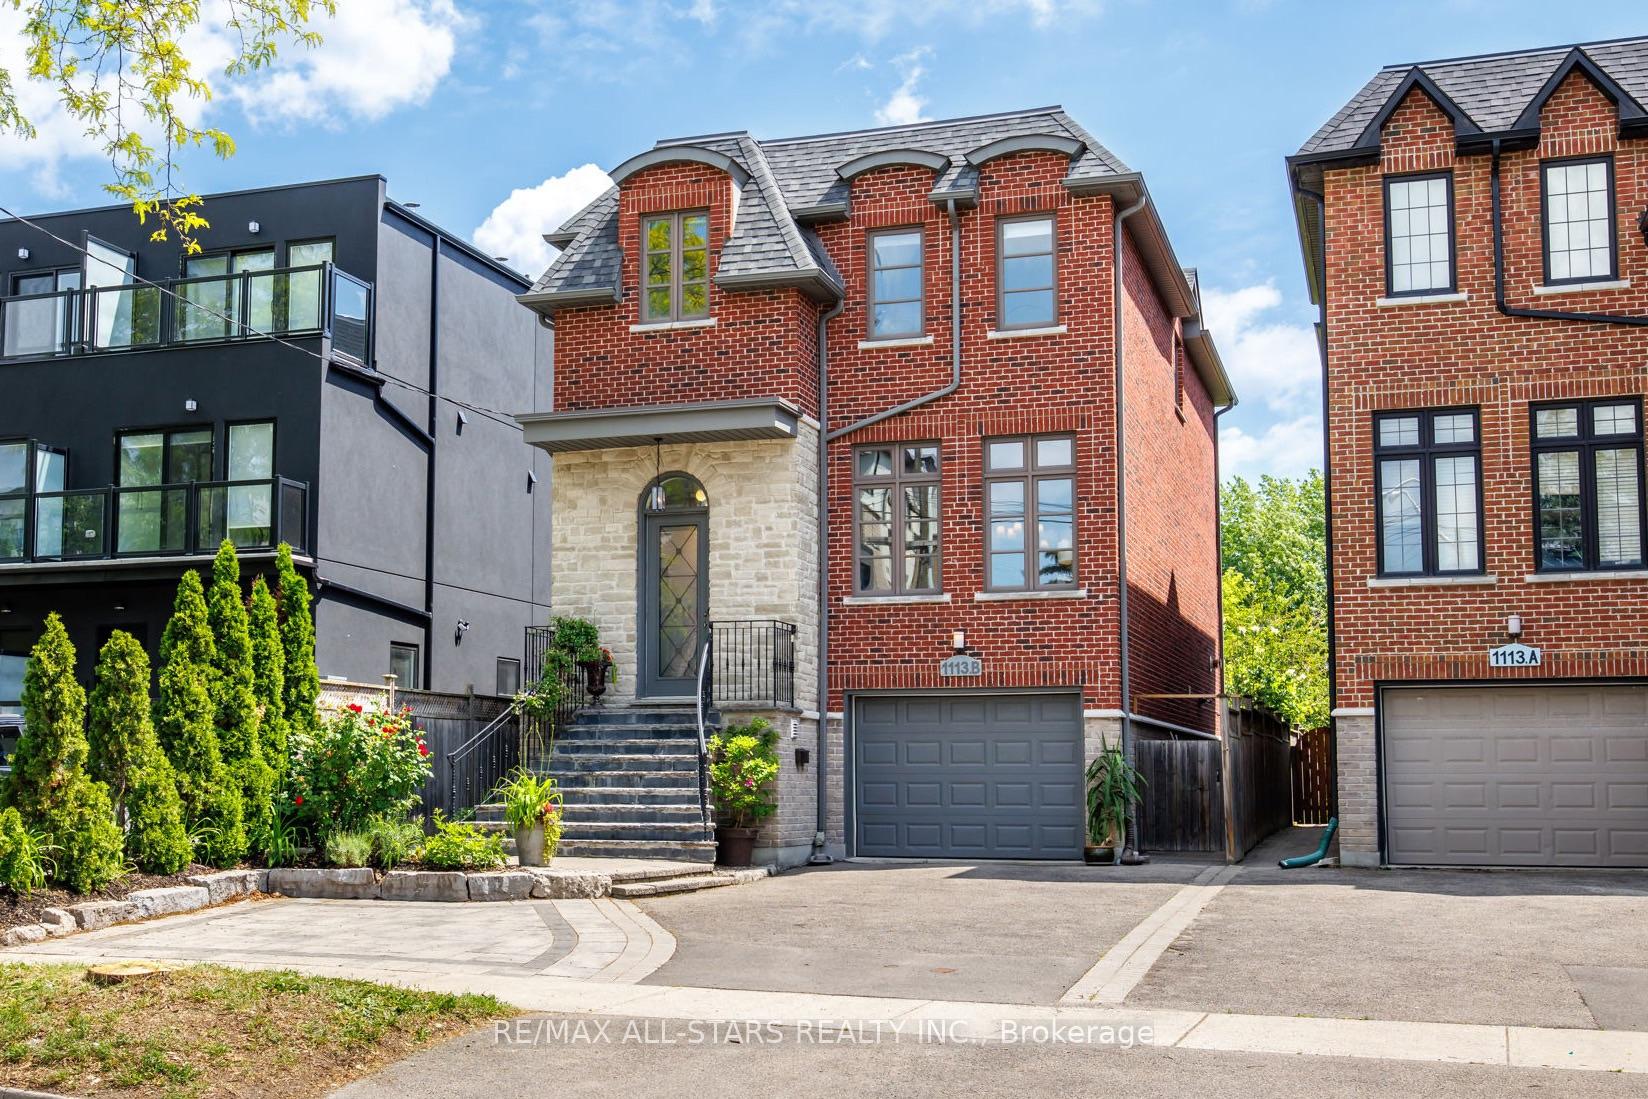
** Backs onto Fairfield Park ** Legal studio apartment, previously rented $1,600/mo ** 11-min walk to Islington station ** Custom built in 2009 with nearly 2,600 sq ft above grade, four bedrooms and five bathrooms. High ceilings and oversized windows keep the main floor bright, with hardwood floors, a gas fireplace and a quartz island kitchen. The family room opens through two sets of double doors to a 20-ft raised deck over the yard and the park. Three skylights light the upper hall, laundry and jack-and-jill bath, and the primary bedroom looks over the park with two walk-in closets and a five-piece ensuite with steam shower and jetted tub. The finished lower level is a permitted legal studio apartment with its own entrance, kitchen, four-piece bath and laundry, and now vacant - keep the income, house family, or remove one door and a short wall and it opens up into a large rec room again. Direct access to the garage from the lower level, four-car parking, tankless hot water, and a house that is notably quiet inside. 33 x 132 ft lot. An 11-minute walk to Islington station, minutes to the Gardiner, 427 and Sherway. Norseman JMS, Etobicoke Collegiate, Our Lady of Sorrows and Bishop Allen catchments.
FOR SALE: $1,675,000
MLS® ID W13795920
Interior Details
Cooling: Central Air
Total Rooms: 14
Kitchens: 2
Building Details
Year Built: 16-30
Fuel: Gas
Garage Type: Built-In
Heating: Forced Air
Construction: Brick, Stone
Parking Details
Parking Spaces: 3
Parking Designation: Private Triple
Fee Details
Taxes: $8,001
Common Element Included: n
Land Details
Cross Streets: Islington & Bloor
Rooms
Laundry: 2.34 x 1.73 ft
Tile Floor, Laundry Sink, B/I Shelves
Tile Floor, Laundry Sink, B/I Shelves
Other: 2.64 x 2.46 ft
Tile Floor
Tile Floor
Bedroom 4: 3.49 x 3.23 ft
Hardwood Floor, Double Closet
Hardwood Floor, Double Closet
Family Room: 6.62 x 3.98 ft
Hardwood Floor, Double Doors, Gas Fireplace
Hardwood Floor, Double Doors, Gas Fireplace
Breakfast: 3.93 x 3.67 ft
Hardwood Floor, B/I Shelves, Pot Lights
Hardwood Floor, B/I Shelves, Pot Lights
Utility Room: 2.64 x 1.84 ft
Sump Pump
Sump Pump
Primary Bedroom: 4.93 x 2.32 ft
Hardwood Floor, 5 Pc Ensuite, Walk-In Closet(s)
Hardwood Floor, 5 Pc Ensuite, Walk-In Closet(s)
Dining Room: 6 x 4.67 ft
Combined w/Living, Hardwood Floor, Open Concept
Combined w/Living, Hardwood Floor, Open Concept
Bedroom 3: 3.03 x 3.72 ft
Hardwood Floor, Closet
Hardwood Floor, Closet
Living Room: 6 x 4.67 ft
Combined w/Dining, Hardwood Floor, Pot Lights
Combined w/Dining, Hardwood Floor, Pot Lights
Kitchen: 3.93 x 2.94 ft
Centre Island, Quartz Counter, Stainless Steel Appl
Centre Island, Quartz Counter, Stainless Steel Appl
Bedroom 2: 3.03 x 2.75 ft
Hardwood Floor, Closet, 5 Pc Bath
Hardwood Floor, Closet, 5 Pc Bath
Map
Listed by: RE/MAX ALL-STARS REALTY INC.
*** This website may only be used by consumers that have a bona fide interest in the purchase, sale, or lease of real estate of the type being offered via the website.
**** The data is deemed reliable but is not guaranteed accurate by TRREB.



