
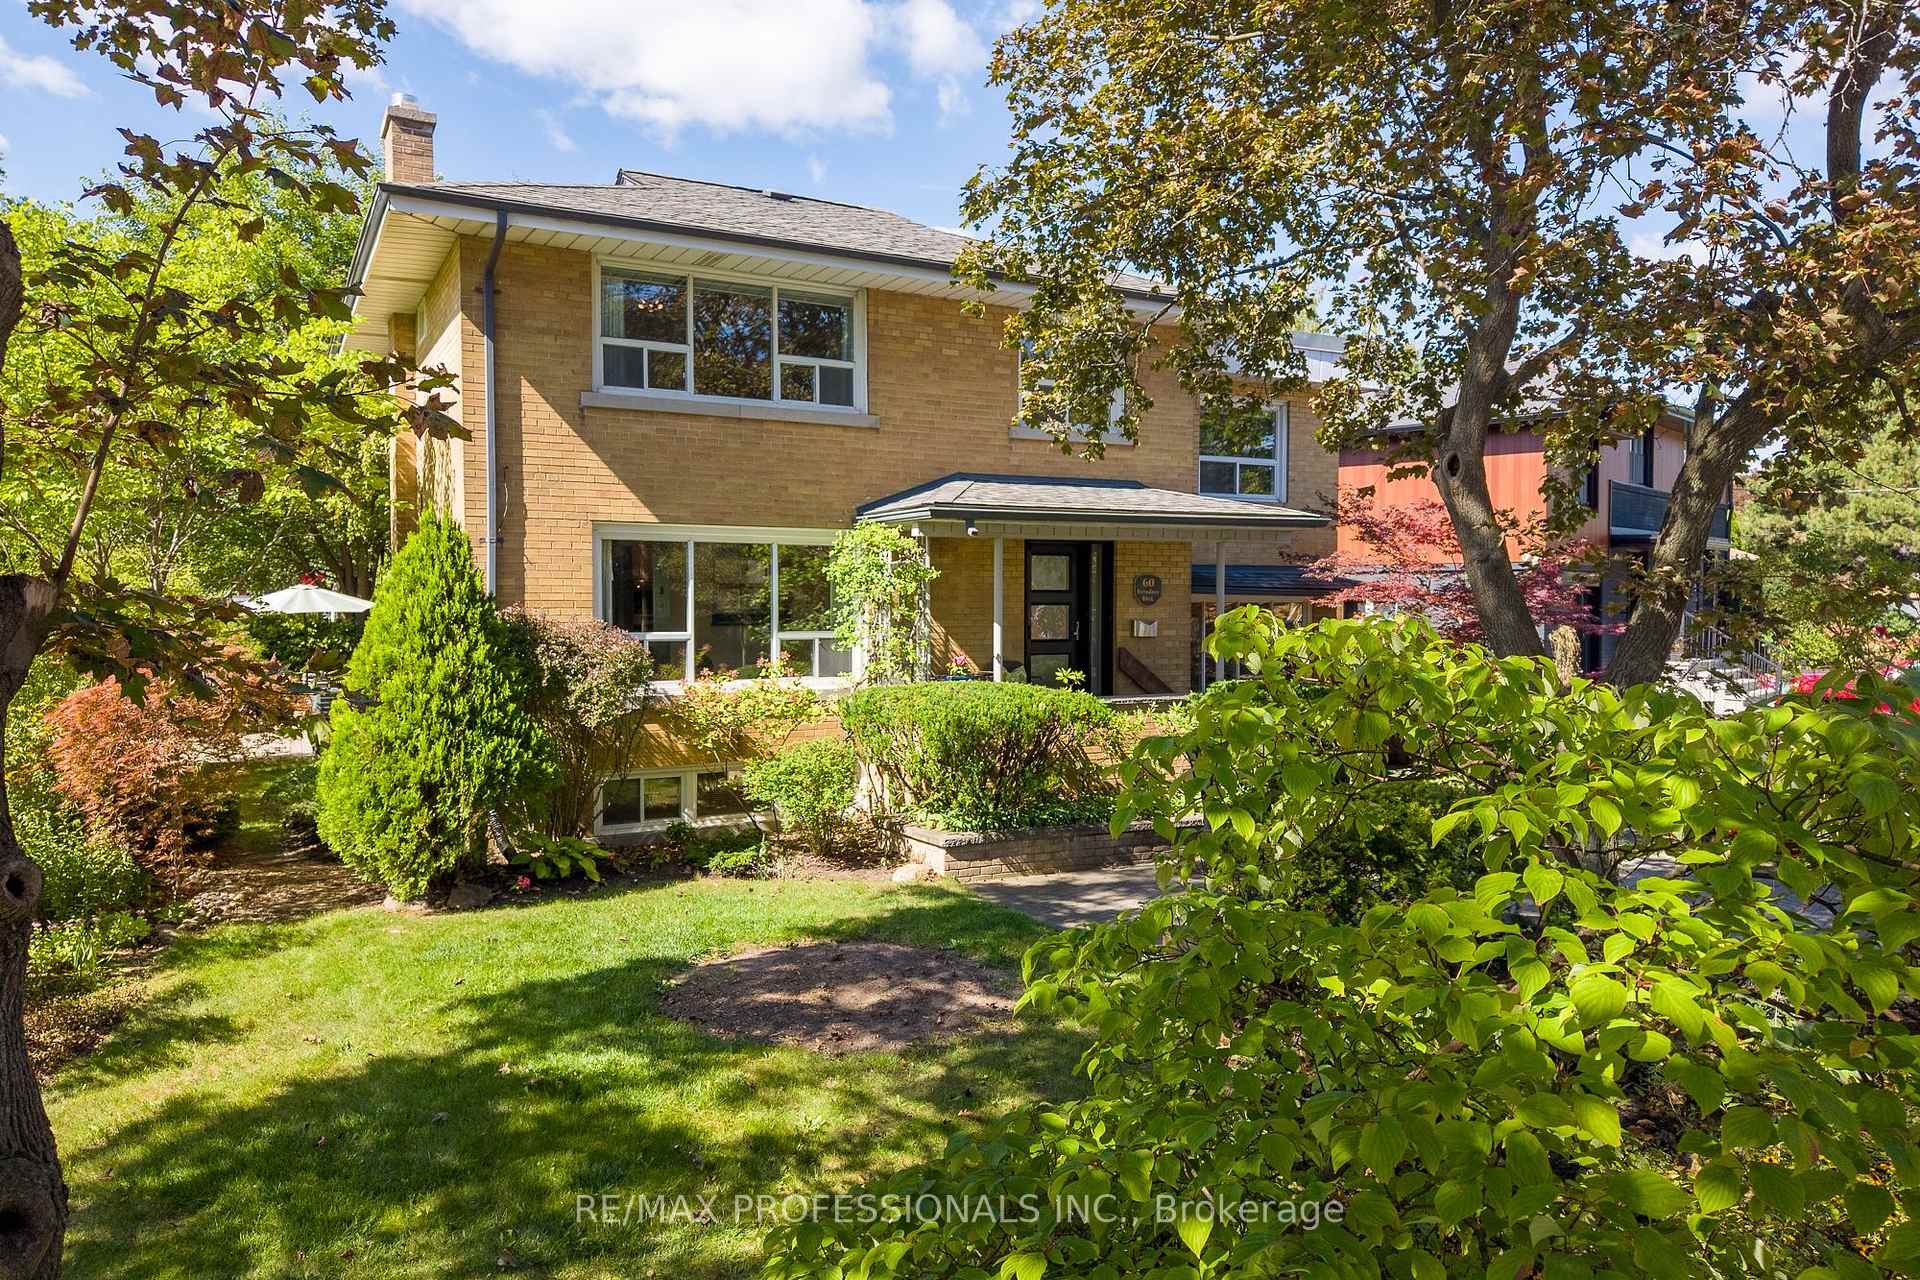
60 Fernalroy Boulevard
TORONTO DETACHED
- Sunnylea
- 5 Bed
- 2 Bath
- 7 Days on Market
Opportunity knocks in sought-after Norseman Heights! This 4 bedroom home has been exensively remodeled to add an oversized garage and workshop, plus a showstopping circular family room with a walk out to a deck. The main floor living room has built-in shelving and a gas fireplace, while the expansive, light-filled family room adds exceptional space for everyday living and entertaining, and boasts a second gas fireplace. More recent renovations include the kitchen and the two updated bathrooms. For the work from home professional, the main-floor office has direct driveway access-perfect for welcoming clients without taking them through your house. This home is packed with character, flexibility and possibility. An ideal fit for a growing family, with restaurants, shopping and transit close at hand and convenient access to major highways. Islington Subway Station is approximately a 20-minute walk away, while Royal York Station is about a 10-minute bus ride.Families will love the outstanding selection of nearby schools. TDSB options include Norseman JMS, ECI and ESA (by application; information night 10/27). TCDSB options include Holy Angels and St. Louis, offering French immersion, with the future new home of Bishop Allen Academy just around the corner.
FOR SALE: $1,799,900
MLS® ID W13814272
Interior Details
Cooling: Central Air
Total Rooms: 11
Kitchens: 1
Building Details
Year Built: 51-99
Basement Type: Finished
Fuel: Gas
Garage Type: Built-In
Heating: Radiant
Construction: Brick
Parking Details
Parking Spaces: 3
Parking Designation: Private
Fee Details
Taxes: $7,119
Common Element Included: n
Land Details
Cross Streets: Norseman and Royal York
Rooms
Living Room: 5.64 x 3.62 ft
Hardwood Floor, Gas Fireplace, Overlooks Frontyard
Hardwood Floor, Gas Fireplace, Overlooks Frontyard
Primary Bedroom: 4.25 x 3.33 ft
East View, Hardwood Floor
East View, Hardwood Floor
Bedroom 2: 2.93 x 3.33 ft
West View, Hardwood Floor
West View, Hardwood Floor
Dining Room: 3.08 x 2.75 ft
Hardwood Floor
Hardwood Floor
Laundry: 2.96 x 2.41 ft
Kitchen: 2.98 x 2.36 ft
Hardwood Floor, Renovated
Hardwood Floor, Renovated
Bedroom 4: 5.95 x 2.98 ft
East View, Large Closet, Large Window
East View, Large Closet, Large Window
Family Room: 4.94 x 4.25 ft
Circular Room, Gas Fireplace, W/O To Deck
Circular Room, Gas Fireplace, W/O To Deck
Bedroom 3: 3.33 x 2.95 ft
East View, Hardwood Floor
East View, Hardwood Floor
Recreation: 7.63 x 3.18 ft
Broadloom, Above Grade Window
Broadloom, Above Grade Window
Office: 6.12 x 2.91 ft
Overlooks Frontyard, Tile Ceiling
Overlooks Frontyard, Tile Ceiling
Map
Listed by: RE/MAX PROFESSIONALS INC.
*** This website may only be used by consumers that have a bona fide interest in the purchase, sale, or lease of real estate of the type being offered via the website.
**** The data is deemed reliable but is not guaranteed accurate by TRREB.



