
39 Lobo Mews N/A
TORONTO ATT/ROW/TOWNHOUSE
- South Kingsway
- 4 Bed
- 3 Bath
- 9 Days on Market
There's something about 39 Lobo Mews that just makes family living easier. Set in the highly desirable community, this move-in-ready 3-storey townhome gives you the space and privacy of a house with the low-maintenance ease of condo living. No snow shoveling. No exterior grounds to maintain. Just more time to enjoy your home and the people in it. With three levels of thoughtfully designed living space, there's room for everyone to spread out, come together and entertain. Host family and friends with ease, fire up the BBQ with the convenient gas hookup, or simply enjoy having enough space for everyone to find a little privacy of their own. For families, the location checks the boxes too; great school districts and easy access to major highways and transit, making everyday life and commuting that much easier. It's that hard-to-find sweet spot: the space and privacy you love about a detached home, paired with the convenience and low maintenance of condo living. Space to live. Room to entertain. Less to maintain. This could be the one you've been dreaming of.
FOR SALE: $1,199,900
MLS® ID W13825082
Interior Details
Cooling: Central Air
Total Rooms: 8
Kitchens: 1
Building Details
Basement Type: None
Fuel: Gas
Garage Type: Built-In
Heating: Forced Air
Construction: Brick, Stone
Parking Details
Parking Spaces: 0
Parking Designation: Lane
Fee Details
Taxes: $5,931.36
Central Ac Included: 1
Common Element Included: n
Heat Included: 1
Land Details
Cross Streets: Islington Ave & Bloor St
Property Features
Park
Public Transit
School
Rooms
Kitchen: 4.25 x 4.01 ft
Centre Island, Family Size Kitchen, W/O To Sundeck
Centre Island, Family Size Kitchen, W/O To Sundeck
Office: 2.43 x 2.7 ft
Separate Room, Window, California Shutters
Separate Room, Window, California Shutters
Bedroom 3: 3.72 x 4.01 ft
Hardwood Floor, Large Closet, California Shutters
Hardwood Floor, Large Closet, California Shutters
Laundry: 2.12 x 1.66 ft
Ceramic Floor, Laundry Sink
Ceramic Floor, Laundry Sink
Bedroom 2: 3.67 x 4.01 ft
Hardwood Floor, Double Closet, California Shutters
Hardwood Floor, Double Closet, California Shutters
Dining Room: 3.24 x 2.91 ft
Hardwood Floor, Open Concept, Crown Moulding
Hardwood Floor, Open Concept, Crown Moulding
Primary Bedroom: 7.07 x 4.01 ft
Hardwood Floor, Walk-In Closet(s), 5 Pc Ensuite
Hardwood Floor, Walk-In Closet(s), 5 Pc Ensuite
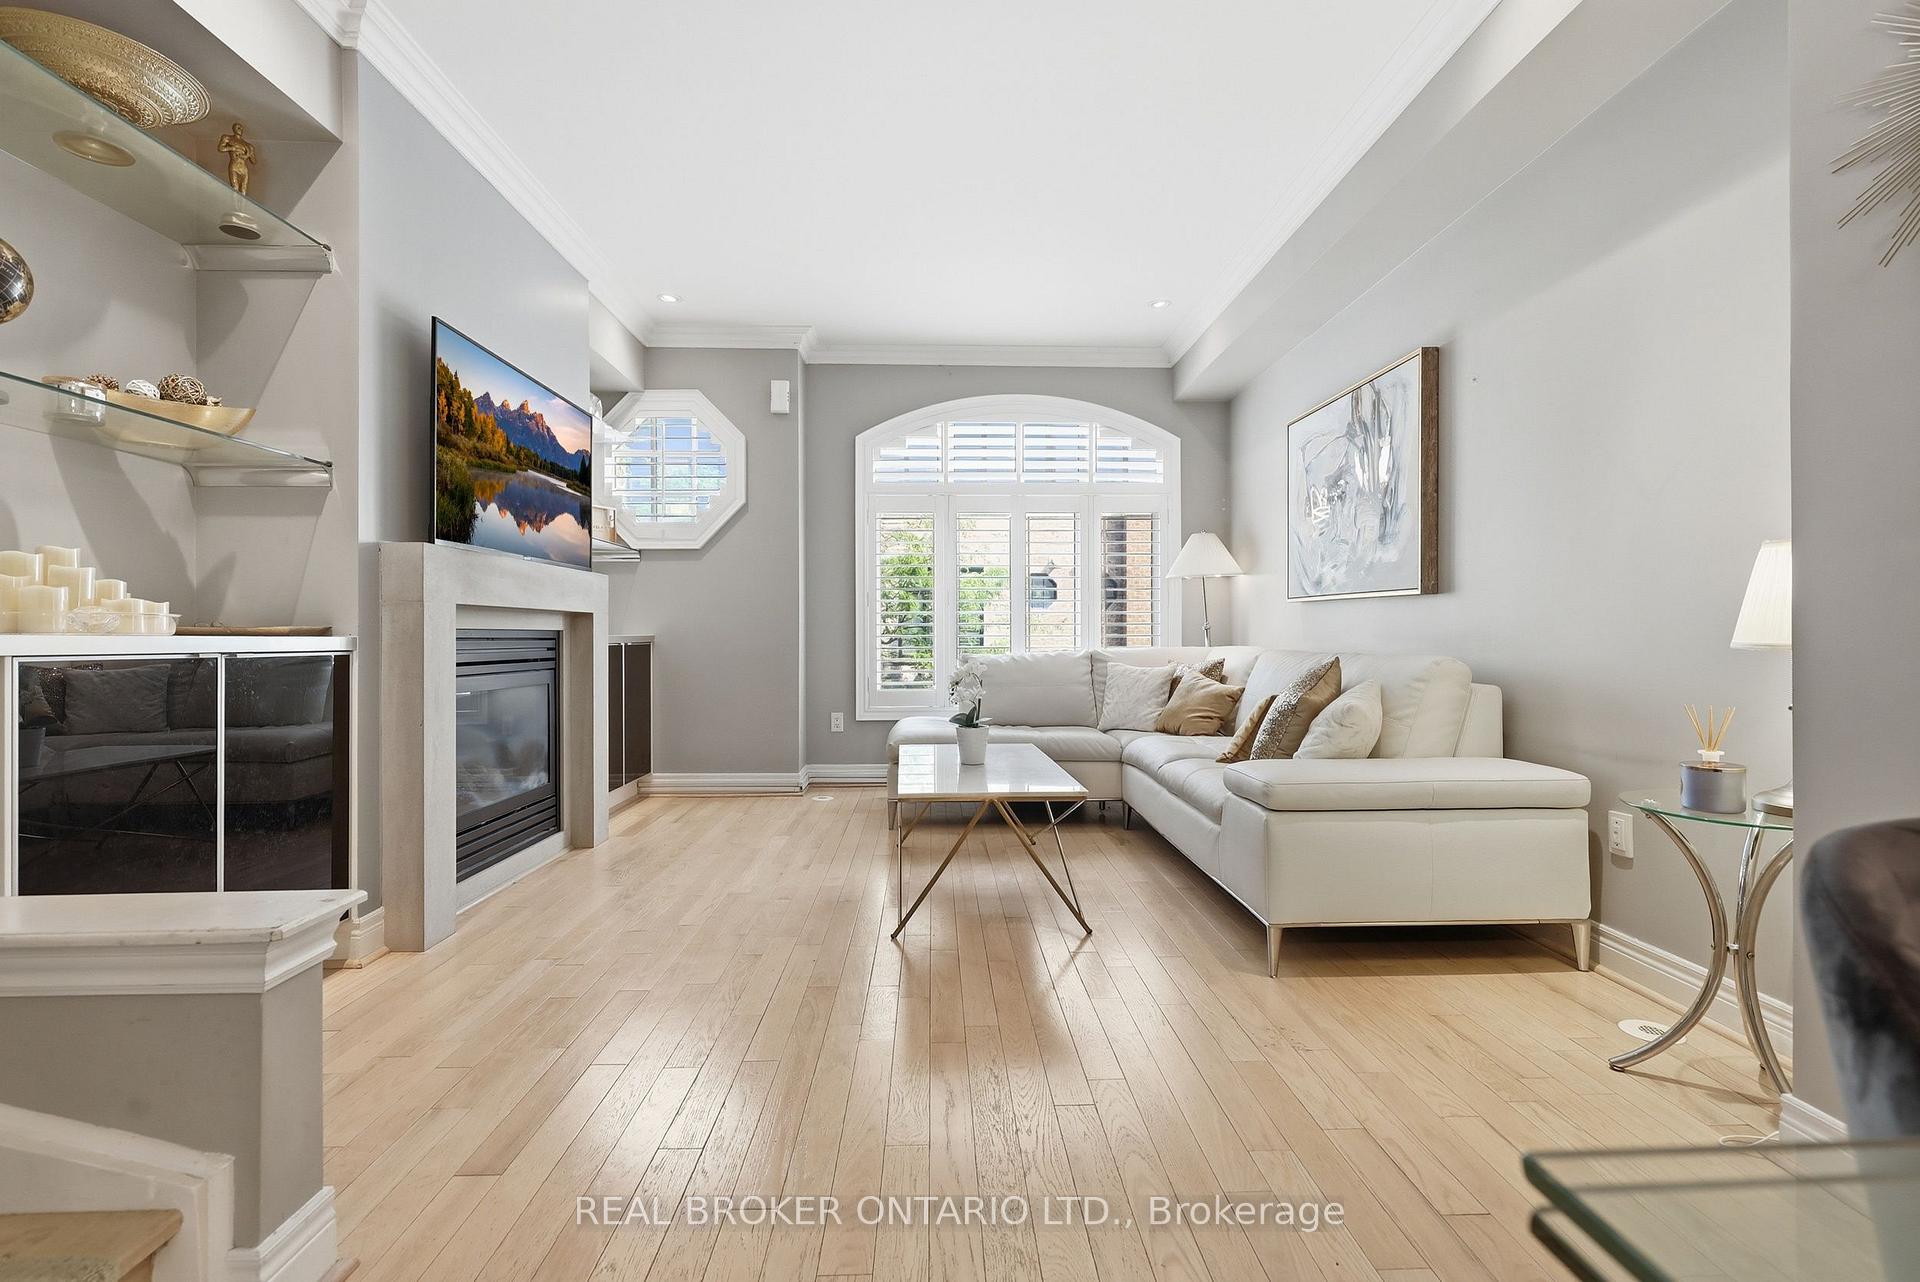
Living Room: 4.05 x 4.01 ft
Hardwood Floor, B/I Shelves, Gas Fireplace
Hardwood Floor, B/I Shelves, Gas Fireplace
Map
Listed by: REAL BROKER ONTARIO LTD.
Similar Listings For Sale
*** This website may only be used by consumers that have a bona fide interest in the purchase, sale, or lease of real estate of the type being offered via the website.
**** The data is deemed reliable but is not guaranteed accurate by TRREB.



