
24 Gala Lane
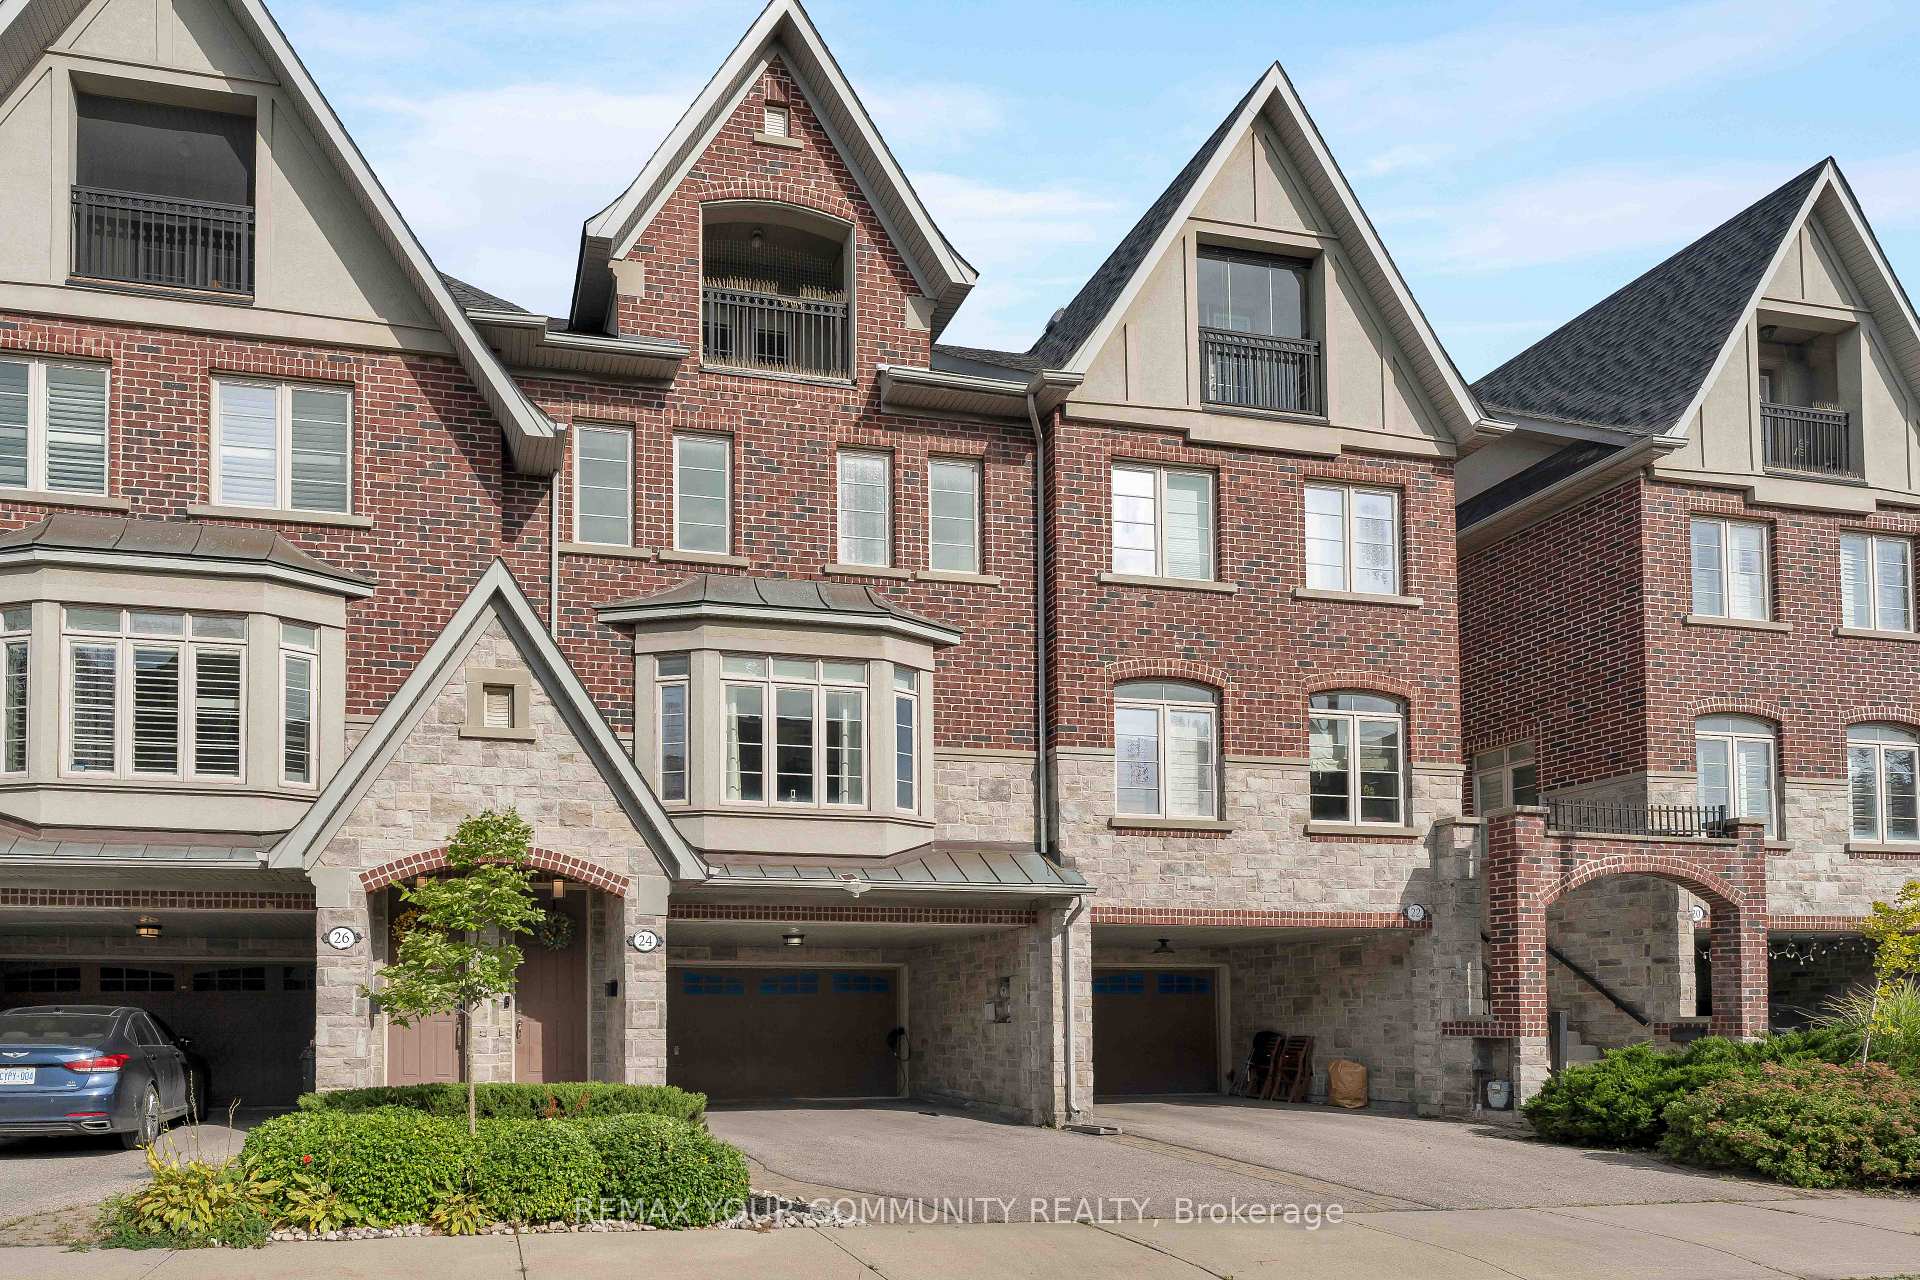
TORONTO ATT/ROW/TOWNHOUSE
- Sunnylea
- 3 Bed
- 3 Bath
- 12 Days on Market
FREEHOLD. NO MAINTENANCE FEES. 2300+ SQ. FT. 6-CAR PARKING. Welcome to one of South Etobicoke's most exceptionally spacious townhomes with 9-ft ceilings, hardwood oak floors and an intuitive layout with no wasted space. The home strikes the perfect balance between open-concept living and beautifully defined rooms. Two separate living areas, two fireplaces and an elegant dining room provide plenty of space to gather and entertain, while the generous chef's kitchen features a large island, high-end appliances, pantry pull-outs and newly updated countertops, backsplash, sink and faucet (2026).Escape to the third floor, dedicated entirely to an impressive primary retreat complete with a covered private balcony, walk-in closet, abundant storage and spa-like 5-pc ensuite. Outside, the private, low-maintenance backyard with interlocking patio and gas BBQ hookup creates an effortless extension of the living space for summer entertaining. EV-ready with a Level 2 charger, the home offers exceptional parking with a 2-car garage and 4-car driveway, including a 2-car carport, along with a commercial-grade water softener(2025).Enjoy the best of the South Etobicoke lifestyle with Mimico GO, TTC and the Gardiner nearby, plus convenient access to the waterfront, parks, trails, schools and daycares. Walk to everyday essentials and neighbourhood favourites including Costco, No Frills, Sobeys, SanRemo Bakery, Tom's Dairy Freeze, Great Lakes Brewery and more. A rare combination of space, privacy, parking and convenience-all just minutes from downtown!
FOR SALE: $1,448,000
MLS® ID W13843396
Interior Details
Cooling: Central Air
Total Rooms: 13
Kitchens: 1
Building Details
Basement Type: None
Fuel: Gas
Garage Type: Built-In
Heating: Forced Air
Construction: Brick
Parking Details
Parking Spaces: 4
Fee Details
Taxes: $5,938.98
Cable Tv Included: Yes
Common Element Included: n
Hydro Included: Yes
Land Details
Cross Streets: Royal York/The Queensway
Property Features
Cul de Sac/Dead End
Electric Car Charger
Hospital
Library
Park
School Bus Route
Rooms
Living Room: 4.5 x 3.4 ft
Bedroom 2: 3.71 x 3.13 ft
Primary Bedroom: 9.6 x 4.87 ft
Laundry: 2.43 x 1.92 ft
Bedroom 3: 3.71 x 3.47 ft
Family Room: 5.39 x 5.02 ft
Bathroom: 3.35 x 4.26 ft
Breakfast: 3.7 x 2.7 ft
Powder Room: 1.52 x 1.52 ft
Kitchen: 4.36 x 3.6 ft
Dining Room: 5.4 x 4.2 ft
Map
Listed by: REMAX YOUR COMMUNITY REALTY
*** This website may only be used by consumers that have a bona fide interest in the purchase, sale, or lease of real estate of the type being offered via the website.
**** The data is deemed reliable but is not guaranteed accurate by TRREB.



