
12 Gala Lane
TORONTO ATT/ROW/TOWNHOUSE
- Sunnylea
- 3 Bed
- 3 Bath
- 6 Days on Market
- Virtual Tour
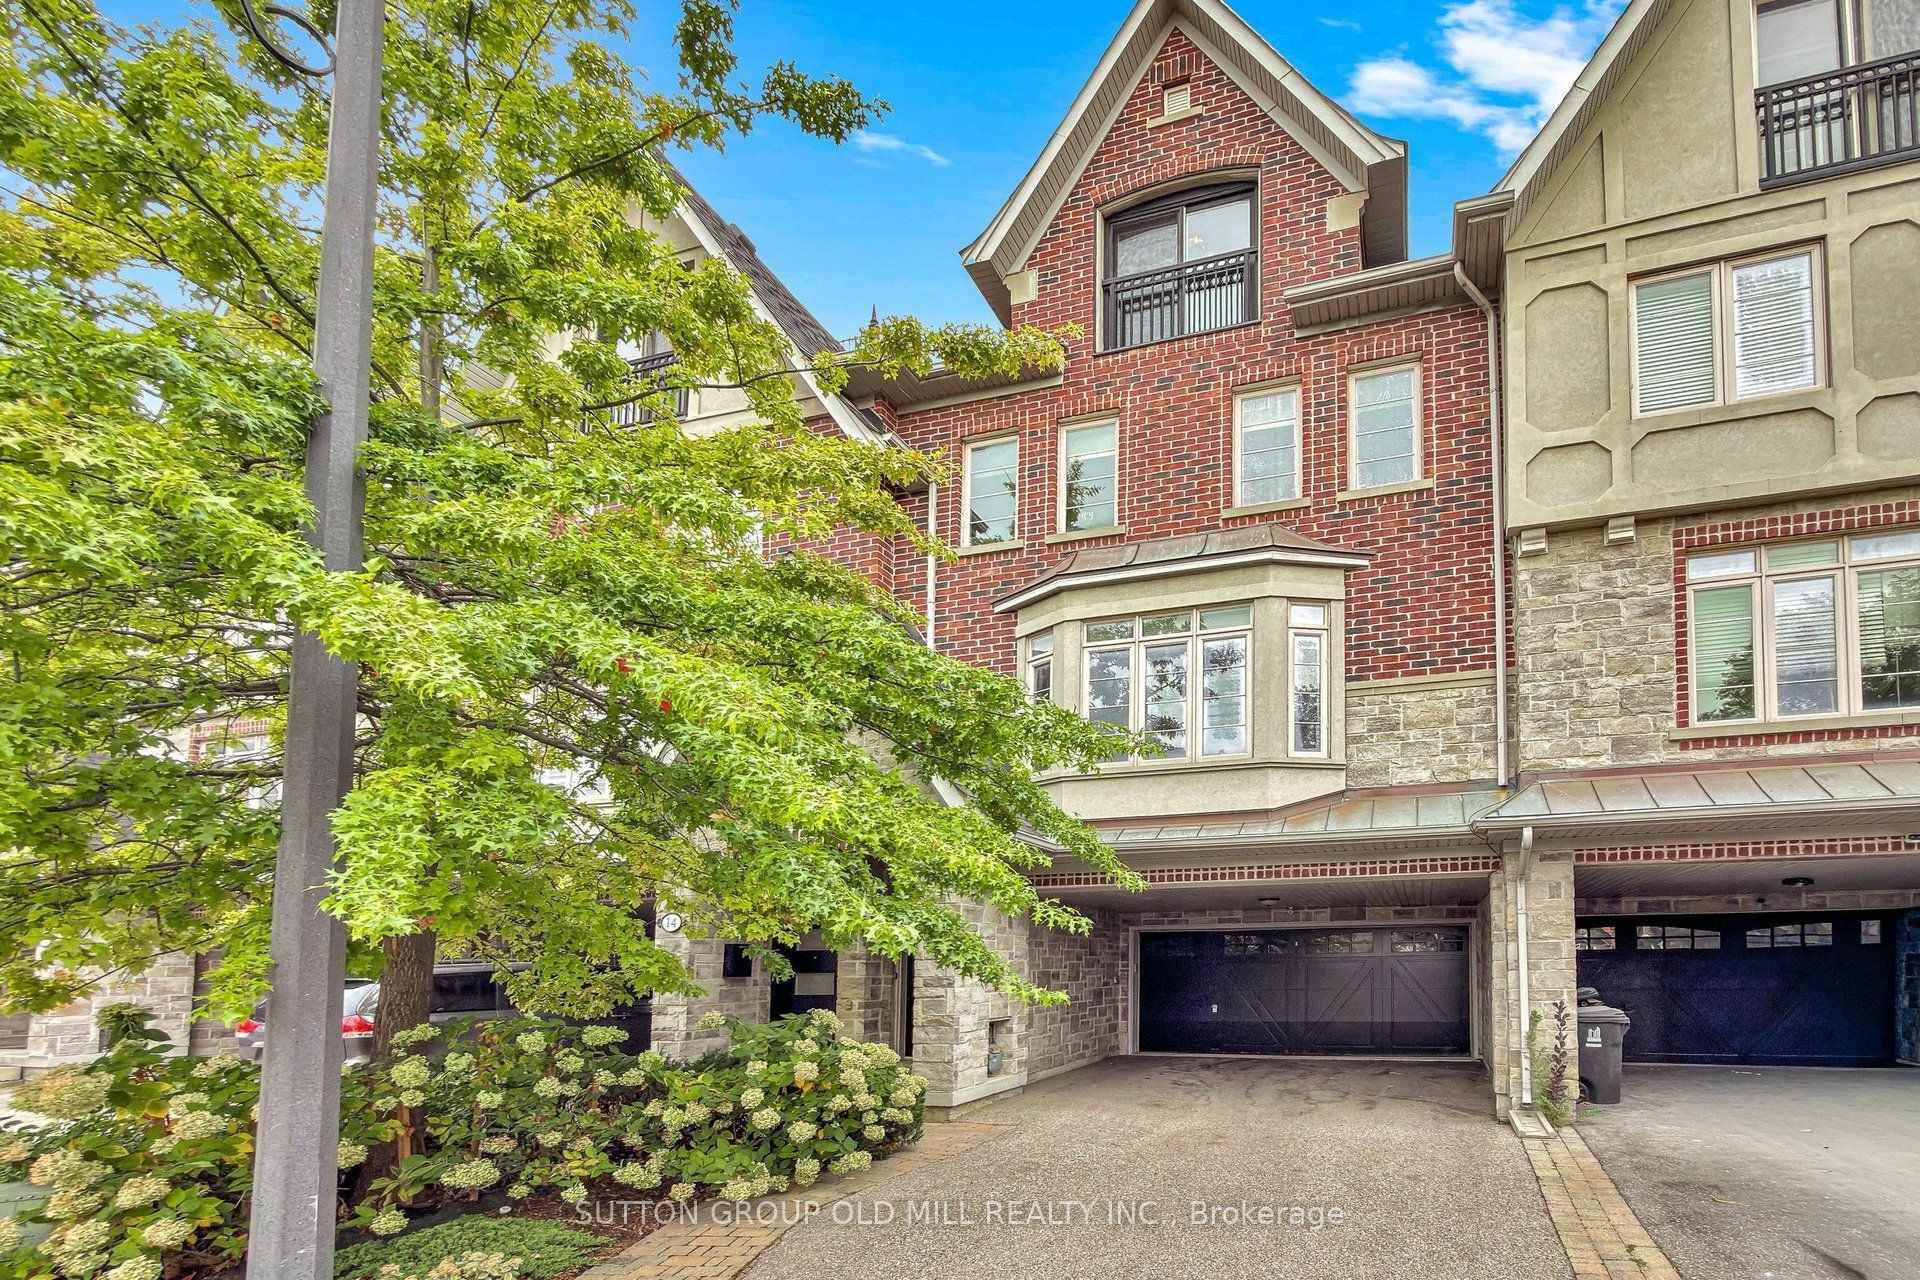
Exceptional Freehold three-storey Townhome offering approximately 2,300 sq. ft. of beautifully designed living space in the sought-after Stonegate-Queensway community of South Etobicoke. Featuring 3 bedrooms, 3 bathrooms, a double-car garage and one of the best layouts in the complex, this home perfectly combines style, comfort and functionality. The main level boasts a chef's kitchen with high-end appliances, a large centre island seamlessly flowing into a bright, open-concept living and dining area, ideal for entertaining. Enjoy a private backyard retreat surrounded by mature greenery, The second floor offers 2 Bedrooms & a 4 Pc Bathroom, a spacious family room and a conveniently located laundry room. The entire third floor is dedicated to a peaceful primary suite featuring a 5-piece ensuite, walk-in closet and private balcony. Ideally situated close to Mimico GO, TTC, the Gardiner Expressway, waterfront parks, scenic trails, schools and daycares. Enjoy the convenience of nearby shopping, along with popular neighbourhood favourites such as Costco, No Frills, Sobeys and the iconic San-Remo Bakery. Experience the best of South Etobicoke living, where comfort, convenience and a vibrant community come together.
FOR SALE: $1,475,000
MLS® ID W13847660
Interior Details
Cooling: Central Air
Total Rooms: 7
Kitchens: 1
Building Details
Basement Type: None
Fuel: Gas
Garage Type: Built-In
Heating: Forced Air
Construction: Brick, Stone
Parking Details
Parking Spaces: 2
Parking Designation: Private
Fee Details
Taxes: $5,881.88
Common Element Included: n
Land Details
Cross Streets: Royal York & The Queensway
Rooms
Dining Room: 6.58 x 3.59 ft
W/O To Yard, Hardwood Floor, Open Concept
W/O To Yard, Hardwood Floor, Open Concept
Family Room: 4.67 x 2.18 ft
Open Concept, Fireplace Insert, B/I Bookcase
Open Concept, Fireplace Insert, B/I Bookcase
Kitchen: 5.12 x 4.54 ft
Stainless Steel Appl, Centre Island, Open Concept
Stainless Steel Appl, Centre Island, Open Concept
Bedroom 3: 3.86 x 3.17 ft
Hardwood Floor, Double Closet
Hardwood Floor, Double Closet
Living Room: 6.68 x 4.77 ft
Hardwood Floor, Ceiling Fan(s)
Hardwood Floor, Ceiling Fan(s)
Primary Bedroom: 6.32 x 4.81 ft
Walk-In Closet(s), 5 Pc Ensuite, Balcony
Walk-In Closet(s), 5 Pc Ensuite, Balcony
Bedroom 2: 3.86 x 3.41 ft
Double Closet, Hardwood Floor
Double Closet, Hardwood Floor
Map
Listed by: SUTTON GROUP OLD MILL REALTY INC.
*** This website may only be used by consumers that have a bona fide interest in the purchase, sale, or lease of real estate of the type being offered via the website.
**** The data is deemed reliable but is not guaranteed accurate by TRREB.



