
119 Milton Street
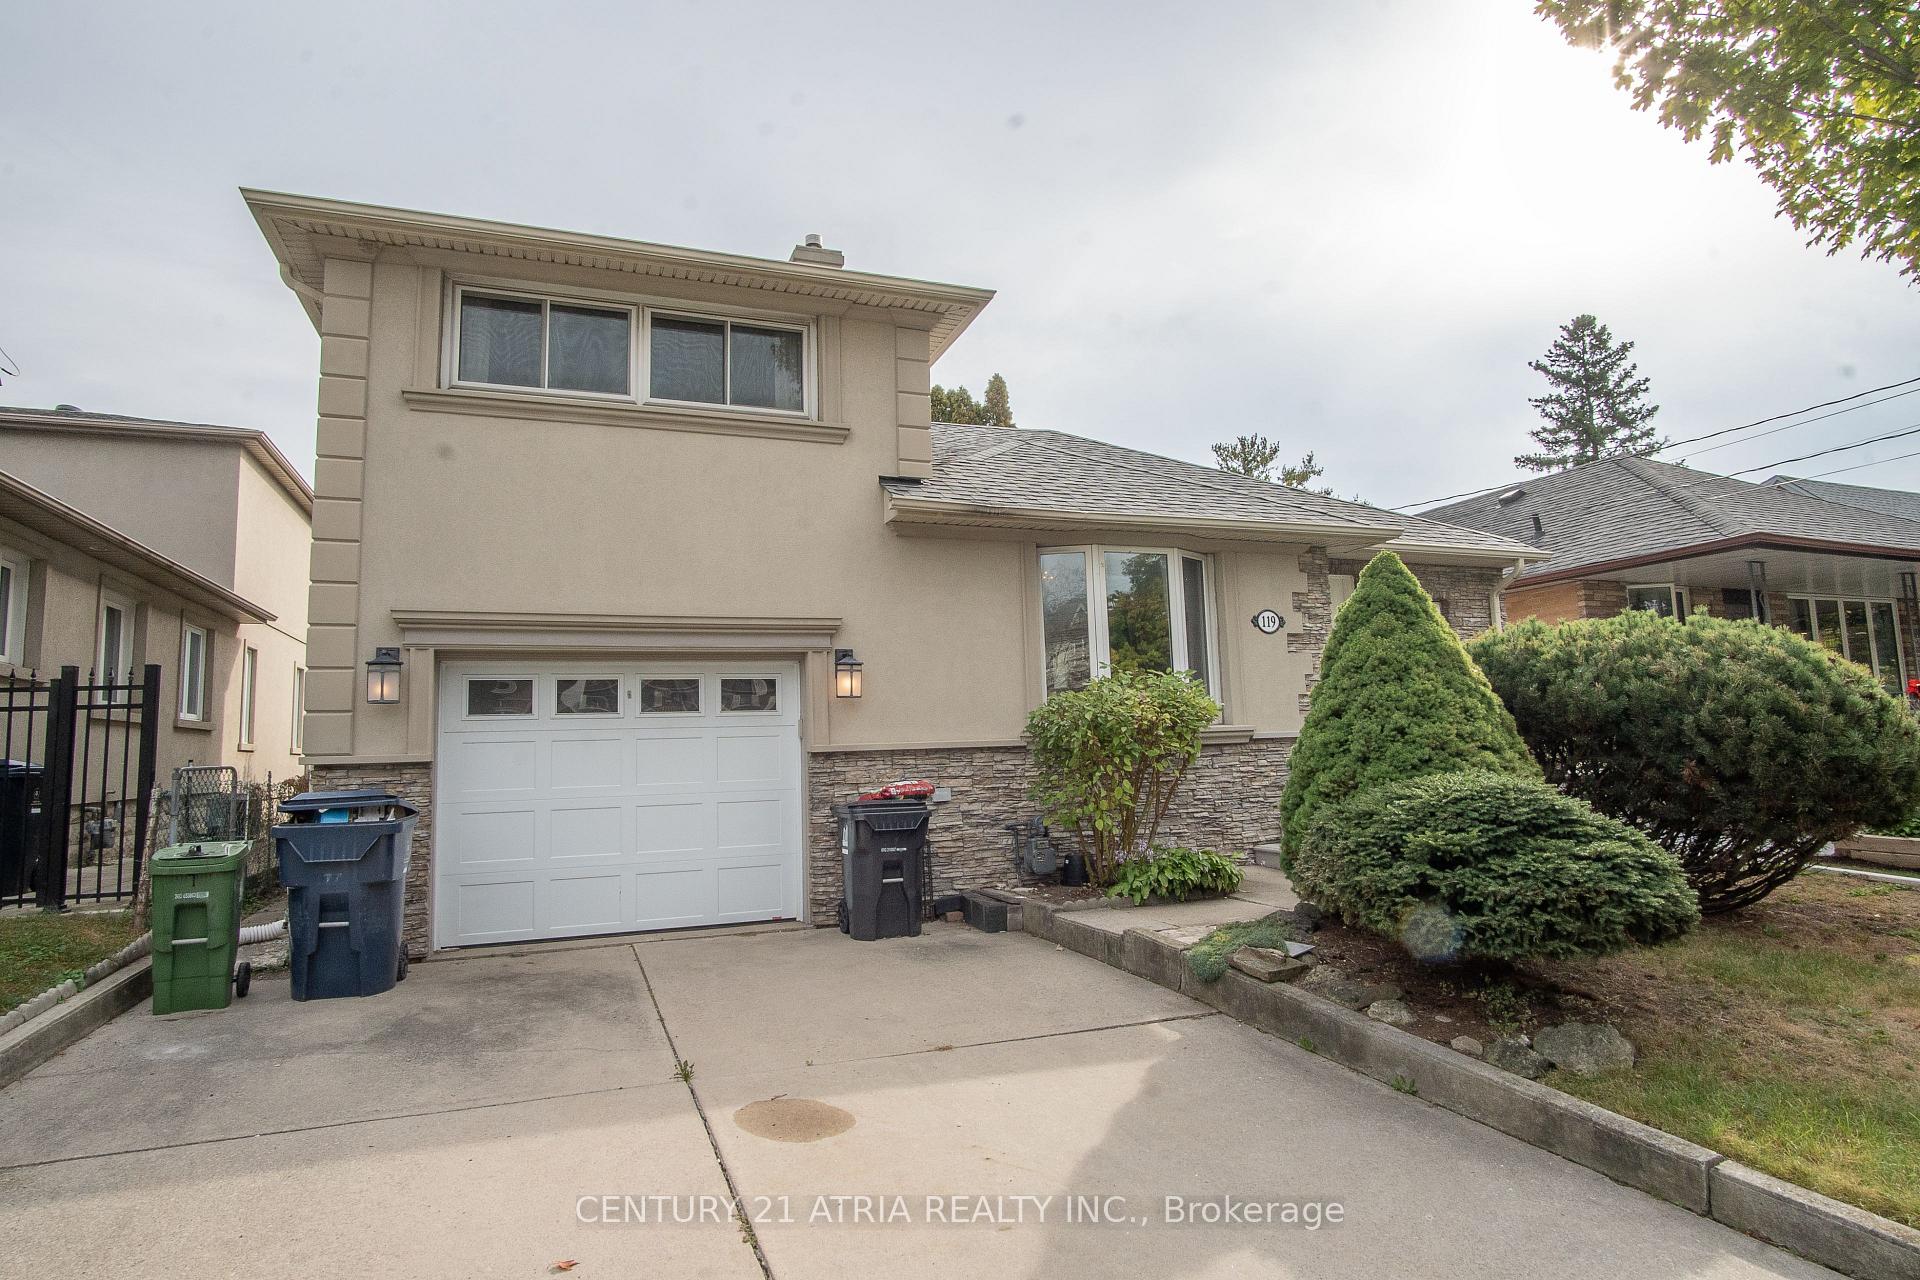
TORONTO DETACHED
- Sunnylea
- 3 Bed
- 3 Bath
- 4 Days on Market
Welcome to 119 Milton Ave - a spacious detached home offering the space, privacy, and long-term value families are searching for in Etobicoke's competitive market. Full ownership of the lot, no shared walls, and room to grow make this a standout opportunity. Inside, four generously sized bedrooms provide flexibility for a growing family, home office, or guest space, while three full washrooms keep busy mornings running smoothly. The layout offers a natural flow between living, dining, and kitchen areas - ideal for everyday living and entertaining alike. A standout feature: an upgraded water softener system, delivering better water quality throughout the home and added peace of mind for buyers who value move-in-ready upgrades. ($3000 upgrade) Situated in a well-connected Etobicoke pocket, this home puts you close to major highways, transit, schools, and everyday amenities - the kind of location that continues to hold and build value. Detached. Four bedrooms. Three bathrooms. Upgraded water softener. This is the complete package buyers are looking for - book your private showing today. Pictures are ai enhanced with staging.
FOR SALE: $1,350,000
MLS® ID W13853636
Interior Details
Cooling: Central Air
Total Rooms: 9
Kitchens: 1
Building Details
Year Built: 51-99
Basement Type: Walk-Up
Fuel: Gas
Garage Type: Attached
Heating: Forced Air
Construction: Stucco (Plaster)
Parking Details
Parking Spaces: 4
Parking Designation: Available
Fee Details
Taxes: $6,391.7
Common Element Included: n
Land Details
Cross Streets: The Queensway & Royal York Rd
Rooms
Utility Room: 4.58 x 2.65 ft
Concrete Floor, Irregular Room, Unfinished
Concrete Floor, Irregular Room, Unfinished
Recreation: 3.76 x 4.52 ft
3 Pc Ensuite, Finished, Side Door
3 Pc Ensuite, Finished, Side Door
Dining Room: 4 x 4.05 ft
Bay Window, Hardwood Floor, Open Concept
Bay Window, Hardwood Floor, Open Concept
Bedroom: 3.64 x 2.96 ft
Hardwood Floor, Overlooks Backyard, Window
Hardwood Floor, Overlooks Backyard, Window
Primary Bedroom: 4.72 x 4 ft
Hardwood Floor, Window, Overlooks Backyard
Hardwood Floor, Window, Overlooks Backyard
Kitchen: 4.52 x 4.05 ft
Corian Counter, Hardwood Floor, Renovated
Corian Counter, Hardwood Floor, Renovated
Living Room: 4.97 x 3.96 ft
Fireplace, Hardwood Floor, W/O To Yard
Fireplace, Hardwood Floor, W/O To Yard
Laundry: 2.15 x 3.99 ft
Pass Through, Pot Lights, Vinyl Floor
Pass Through, Pot Lights, Vinyl Floor
Map
Listed by: CENTURY 21 ATRIA REALTY INC.
*** This website may only be used by consumers that have a bona fide interest in the purchase, sale, or lease of real estate of the type being offered via the website.
**** The data is deemed reliable but is not guaranteed accurate by TRREB.



