
1 Bernice Avenue
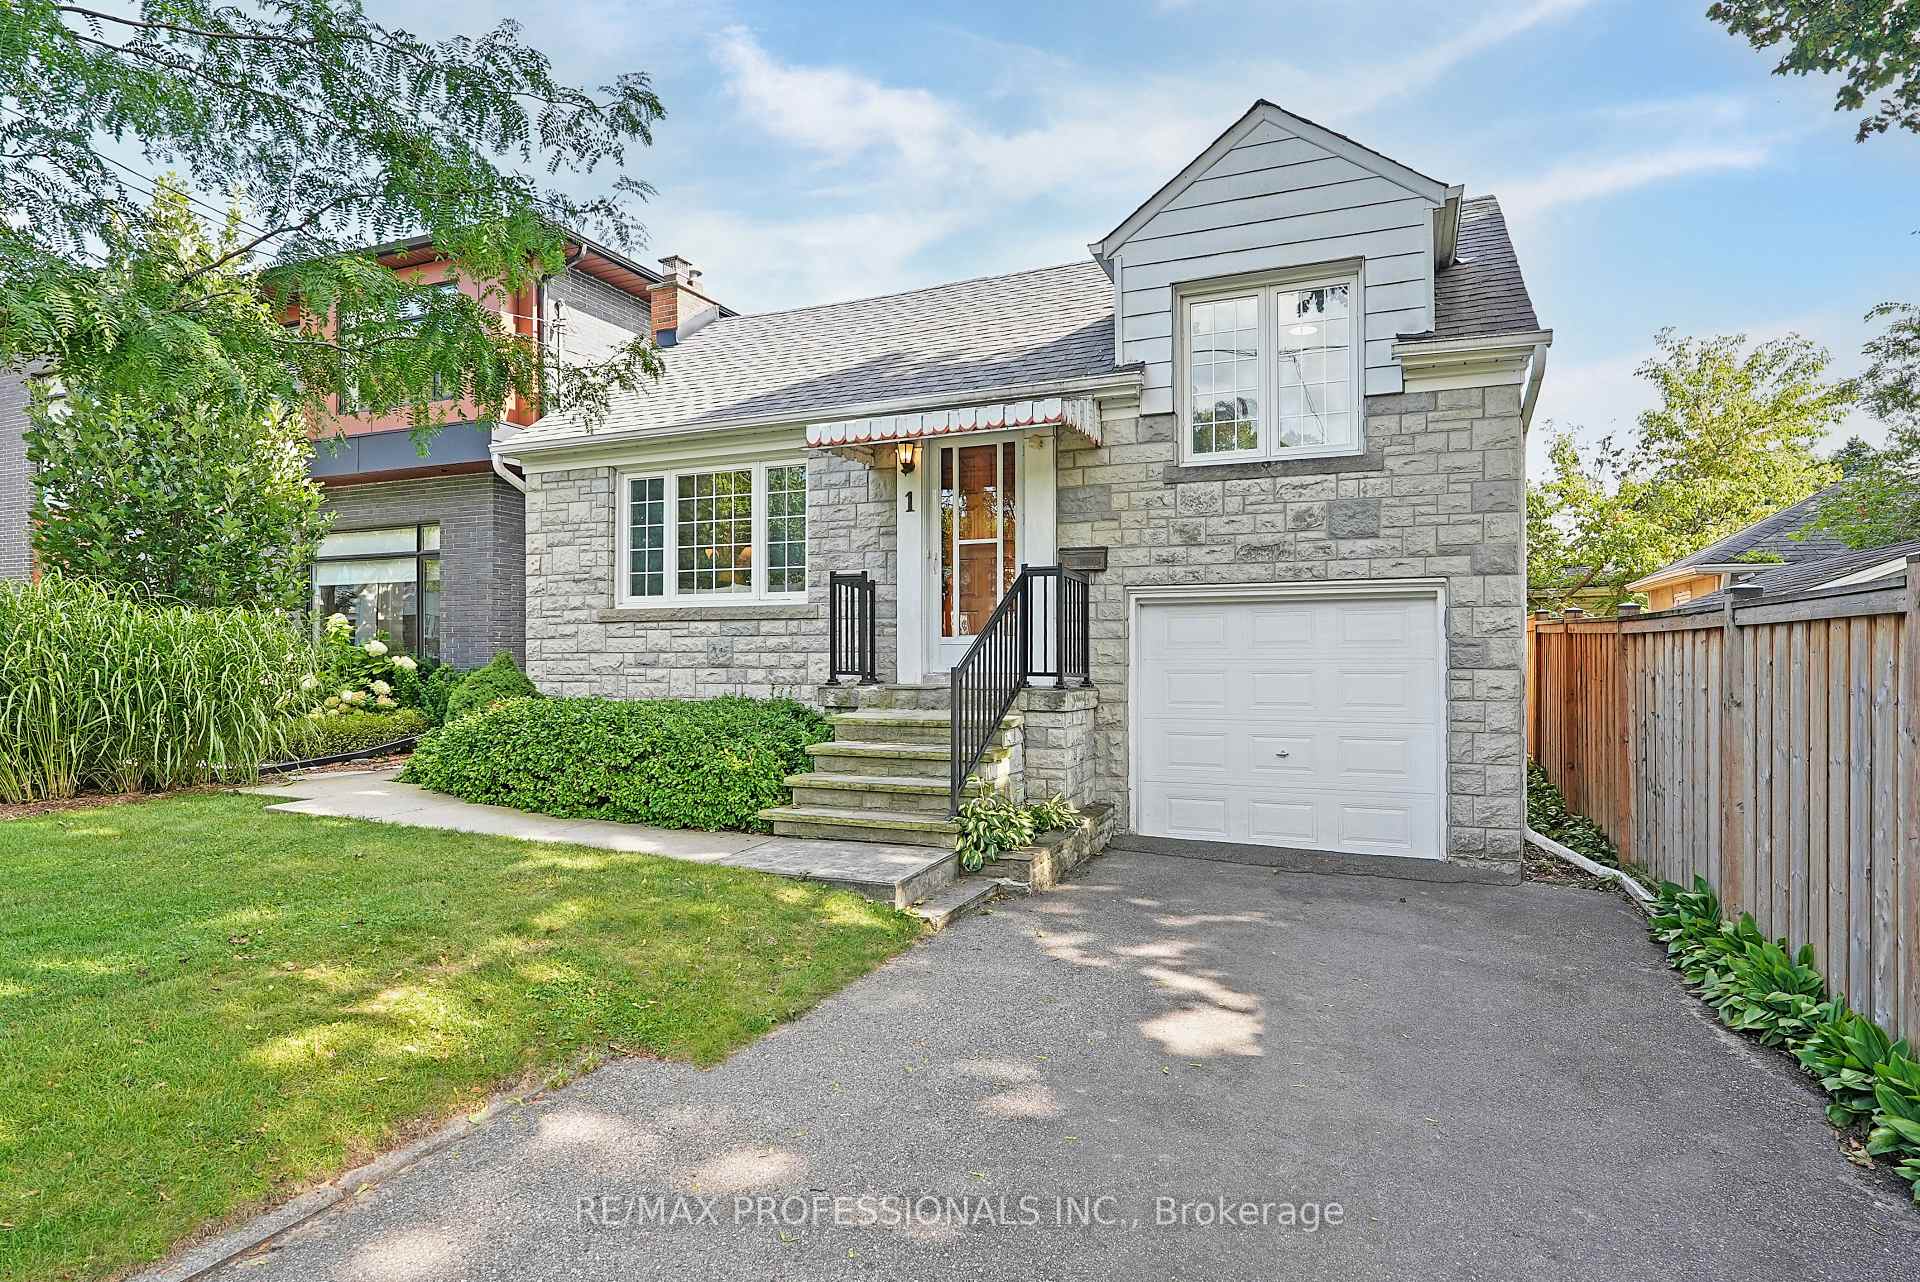
TORONTO DETACHED
- Sunnylea
- 3 Bed
- 2 Bath
- 1 Day on Market
- Virtual Tour
Welcome to 1 Bernice Avenue, a charming 1.5 storey home on a 35 x 103.5 lot on a lovely, tree-lined street in coveted Sunnylea. Offering timeless features and plenty of potential, this 3 bedroom, 2 bathroom home provides the flexibility to move-in and enjoy, thoughtfully update to suit or build your dream home in one of Etobicoke's most sought-after neighbourhoods. The main level includes a welcoming foyer, a grand living room with hardwood floors, crown moulding, a classic wood-burning fireplace and a large picture window overlooking the front yard creating an inviting space for everyday living and entertaining, a formal dining room with hardwood floors and crown moulding, an eat-in kitchen with space for casual family meals and excellent potential to update or reimagine, two generous bedrooms with hardwood floors and closets and an updated four piece main bath. The second level has a third bedroom which could also be a versatile den or office. Lower level with separate entrance features a massive rec room with dry bar, laundry room and loads of storage adding valuable additional living space and flexibility. Updates include new roof (2020) and new AC (2022). Outside, the private, fully-fenced south-facing backyard with a large deck and lawn enjoys excellent sunlight and offers plenty of room for gardening, entertaining and outdoor enjoyment. Single attached garage and private driveway provide parking for three cars. Wonderful Sunnylea location close to Park Lawn Park with tennis courts, playground, outdoor pool and skating rink, Humber River trails and surrounding parkland and Lake Ontario and waterfront trails. Minutes to shops, cafes and restaurants along Bloor Street and The Queensway, Royal York Subway Station and everyday conveniences. Easy access to the Gardiner. Great area schools include Park Lawn JMS, Etobicoke CI, St. Mark & Bishop Allen. An exceptional opportunity to bring your vision to a classic home on a family-friendly street in prime Sunnylea!
FOR SALE: $1,390,000
MLS® ID W13853852
Interior Details
Cooling: Central Air
Total Rooms: 12
Kitchens: 1
Building Details
Basement Type: Separate Entrance, Full
Fuel: Gas
Garage Type: Attached
Heating: Forced Air
Construction: Brick, Stone
Parking Details
Parking Spaces: 2
Parking Designation: Private
Fee Details
Taxes: $6,885
Common Element Included: n
Land Details
Cross Streets: Bernice & Prince Edward Dr South
Property Features
Fenced Yard
Park
Library
Public Transit
School
Rec./Commun.Centre
Rooms
Other: 4.67 x 2.1 ft
Concrete Floor, B/I Shelves
Concrete Floor, B/I Shelves
Bedroom 2: 3.45 x 3.15 ft
Hardwood Floor, Closet, W/O To Deck
Hardwood Floor, Closet, W/O To Deck
Kitchen: 4.36 x 2.54 ft
Eat-in Kitchen, Double Sink, Window
Eat-in Kitchen, Double Sink, Window
Utility Room: 7.03 x 3.55 ft
2 Pc Bath, B/I Shelves, Above Grade Window
2 Pc Bath, B/I Shelves, Above Grade Window
Bedroom 3: 5 x 2.76 ft
His and Hers Closets, Hardwood Floor, Overlooks Frontyard
His and Hers Closets, Hardwood Floor, Overlooks Frontyard
Living Room: 4.14 x 3.86 ft
Hardwood Floor, Crown Moulding, Fireplace
Hardwood Floor, Crown Moulding, Fireplace
Dining Room: 3.15 x 3.07 ft
Hardwood Floor, Crown Moulding, Large Window
Hardwood Floor, Crown Moulding, Large Window
Primary Bedroom: 3.45 x 3.42 ft
Hardwood Floor, Closet, Overlooks Backyard
Hardwood Floor, Closet, Overlooks Backyard
Recreation: 6.68 x 5.23 ft
Panelled, Broadloom, B/I Shelves
Panelled, Broadloom, B/I Shelves
Foyer: 2.59 x 1.62 ft
Tile Floor, Closet, Overlooks Living
Tile Floor, Closet, Overlooks Living
Laundry: 3.4 x 2.1 ft
Laundry Sink, Vinyl Floor, Above Grade Window
Laundry Sink, Vinyl Floor, Above Grade Window
Map
Listed by: RE/MAX PROFESSIONALS INC.
*** This website may only be used by consumers that have a bona fide interest in the purchase, sale, or lease of real estate of the type being offered via the website.
**** The data is deemed reliable but is not guaranteed accurate by TRREB.



