
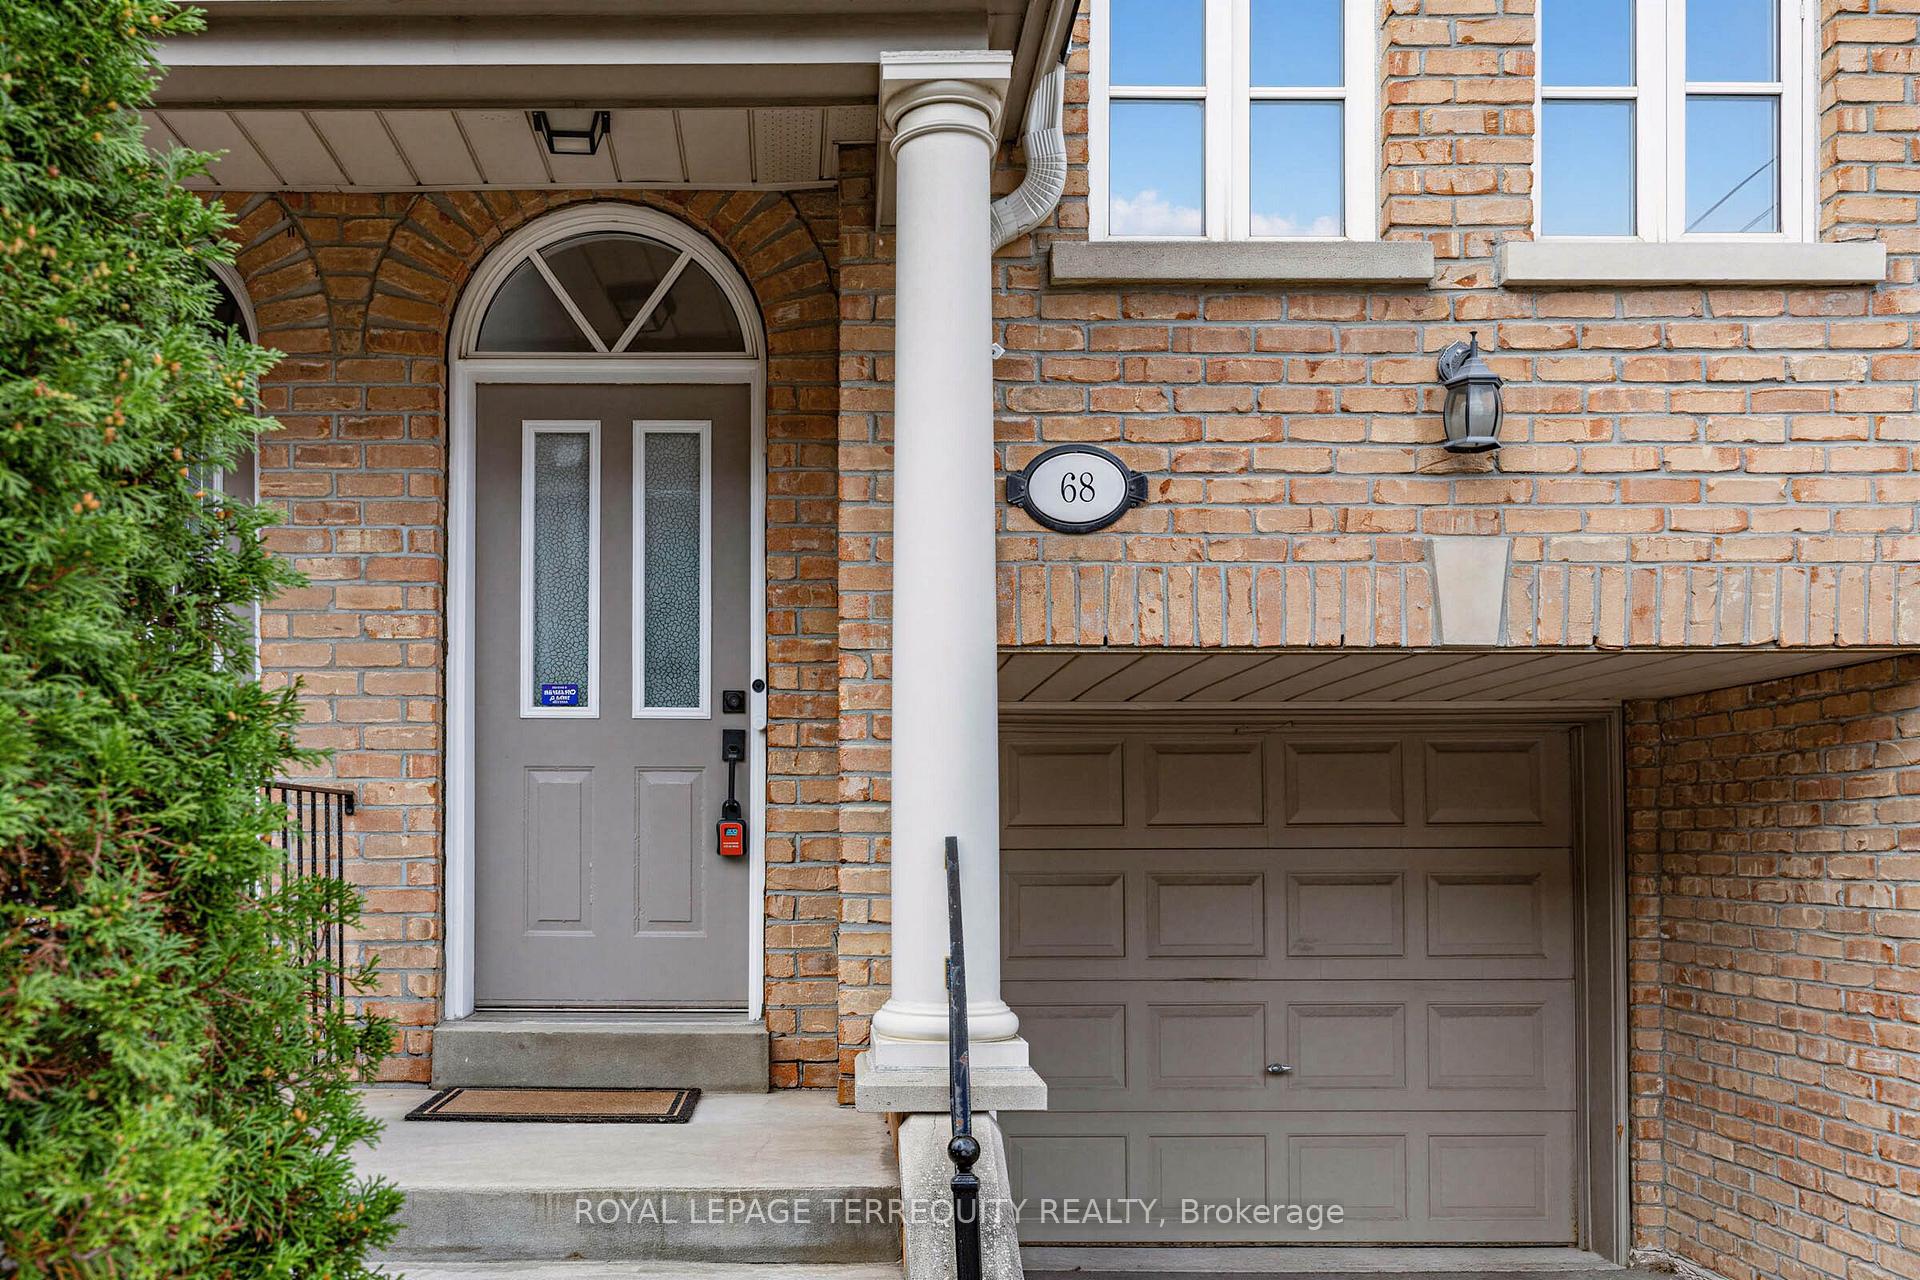
68 Superior Creek Lane #2
TORONTO CONDO TOWNHOUSE
- Sunnylea
- 3 Bed
- 2 Bath
- Plans SqFt
- 4 Days on Market
- Virtual Tour
Exceptional value in Mimico. This spacious 2+1 bedroom townhouse offers approximately 1,600-1,799 sq. ft. of versatile living space, a private garage with two-car parking, a private backyard, finished walkout lower level, and remarkably low monthly maintenance fees of just $335.83.The bright main level features an open-concept living and dining area with plenty of natural light and a functional layout for everyday living and entertaining. Upstairs, two generous bedrooms provide comfortable private space, while the finished lower level offers valuable flexibility as a family room, home office, guest space, gym, or media room, with direct walkout access to the backyard. Unlike many condo-town options in the area, this home combines generous square footage, outdoor space, private parking and low carrying costs, all in a highly convenient South Etobicoke location. Enjoy easy access to Mimico GO, TTC, major highways, waterfront trails, parks, schools, shopping, restaurants and everything the Lakeshore has to offer. An excellent opportunity for buyers looking for more space without the maintenance costs of a traditional freehold home. Highlights include approximately 1,600-1,799 sq. ft., 2 bedrooms plus flexible lower-level living space, 2 bathrooms, private garage, two-car parking, private backyard, finished walkout lower level and low $335.83 monthly maintenance fees.A rare combination of space, convenience and value in one of Etobicoke's most connected neighbourhoods.
FOR SALE: $949,000
MLS® ID W13856384
Interior Details
Cooling: Central Air
Total Rooms: 13
Kitchens: 1
Laundry: In-Suite L
Exposure: EAST
Patio Terrace: Terrace
Building Details
Year Built: 16-30
Basement Type: Finished with Walk-Out
Fuel: Gas
Garage Type: Built-In
Heating: Forced Air
Construction: Brick
Pet Friendly: Yes-with Restrictions
Parking Details
Parking Spaces: 1
Parking Designation: Inside Entry
Fee Details
Maintenance Fees: $335.83
Taxes: $4,275.67
Common Element Included: n
Land Details
Cross Streets: Royal York and Evans
Rooms
Living Room: 4.45 x 3.35 ft
Fireplace, Hardwood Floor, Pot Lights
Fireplace, Hardwood Floor, Pot Lights
Recreation: 4.55 x 2.44 ft
Walk-Out, W/O To Patio, 3 Pc Bath
Walk-Out, W/O To Patio, 3 Pc Bath
Dining Room: 3.35 x 3.51 ft
Combined w/Living, Hardwood Floor, Pot Lights
Combined w/Living, Hardwood Floor, Pot Lights
Primary Bedroom: 5.36 x 4.62 ft
Skylight, 4 Pc Bath, His and Hers Closets
Skylight, 4 Pc Bath, His and Hers Closets
Bedroom: 3.53 x 3.41 ft
Broadloom, 4 Pc Bath
Broadloom, 4 Pc Bath
Kitchen: 3.79 x 4.62 ft
Pantry, Stainless Steel Appl, Picture Window
Pantry, Stainless Steel Appl, Picture Window
Bedroom 2: 3.51 x 4.62 ft
Broadloom, Large Closet, East View
Broadloom, Large Closet, East View
Foyer: 2.34 x 1.17 ft
Closet
Closet
Media Room: 4.32 x 4.57 ft
3 Pc Bath, W/O To Yard
3 Pc Bath, W/O To Yard
Map
Listed by: ROYAL LEPAGE TERREQUITY REALTY
Similar Listings For Sale
*** This website may only be used by consumers that have a bona fide interest in the purchase, sale, or lease of real estate of the type being offered via the website.
**** The data is deemed reliable but is not guaranteed accurate by TRREB.



