
51 Lady Bank Road #602
TORONTO COMMON ELEMENT CONDO
- Sunnylea
- 2 Bed
- 2 Bath
- 948 interi SqFt
- 3 Days on Market
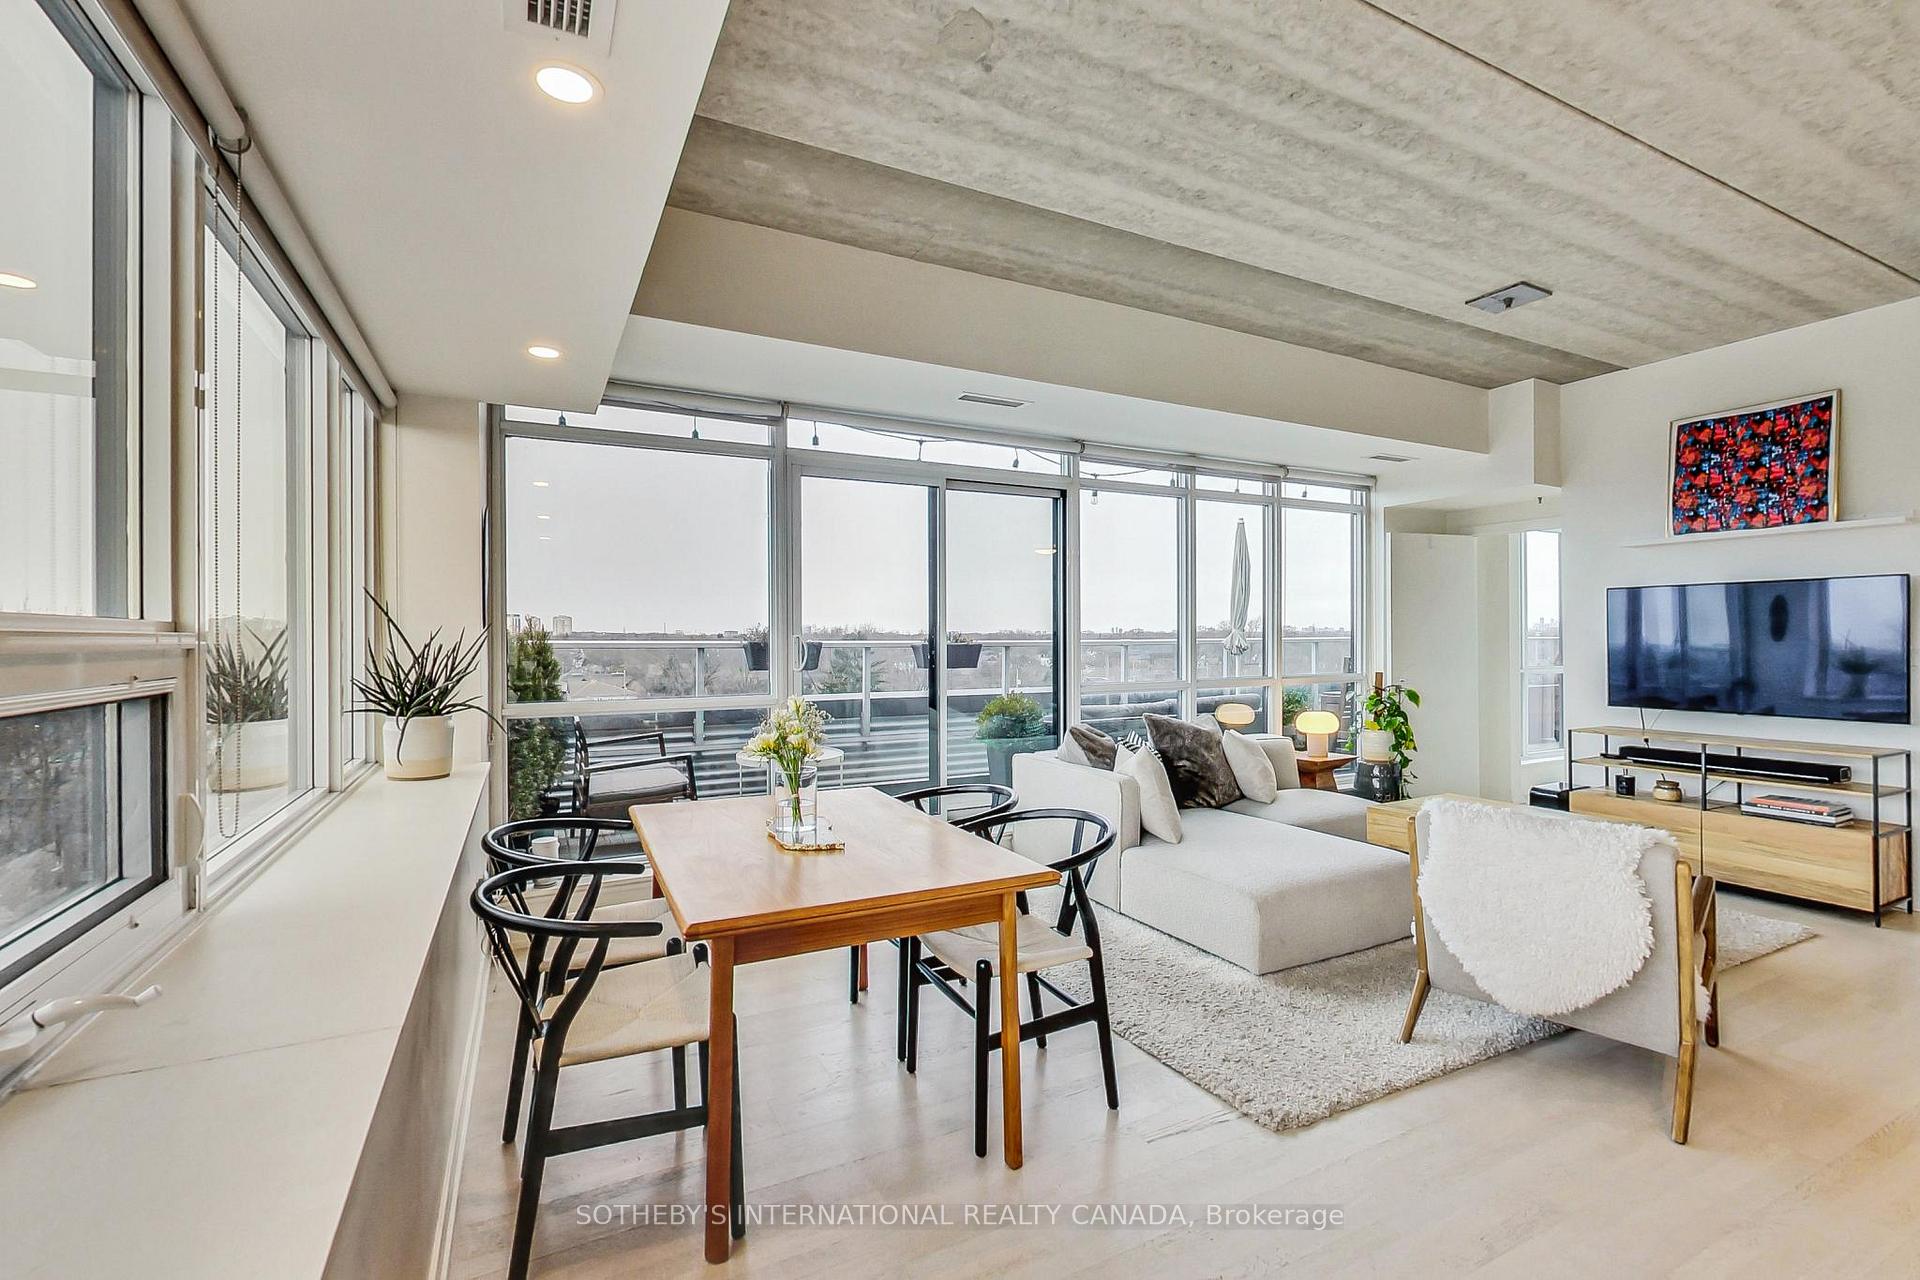
A truly exceptional penthouse in a boutique building offering a rare combination of privacy, light, space and unobstructed views. With only two suites on the penthouse floor, the building provides an uncommon level of privacy and exclusivity. The penthouse features extensive north and west-facing views with beautiful sunsets, as well as north-facing views overlooking the surrounding neighbourhood. With no other condominium buildings directly overlooking the property, the views are remarkably open and private. The expansive balcony provides an exceptional outdoor living space, with BBQs permitted and a natural gas hookup, as well as the opportunity to create a private oasis with plants and greenery. Inside, the 10-foot ceilings and windows along almost every exterior wall create an exceptionally bright, calm and airy living environment. The thoughtful split-bedroom layout places each bedroom in its own wing, providing privacy and separation from the main living areas. An entertainer's dream, the open-concept living space features a gas stove, seamless flow to the balcony through patio doors, and a dedicated TV wall, creating the perfect setting for hosting intimate dinners or larger gatherings. This is a rare type of condominium that is increasingly difficult to find. The boutique scale, generous outdoor space, ceiling height, natural light, privacy and unobstructed views combine to create a truly one-of-a-kind penthouse that feels fresh, peaceful and private.
FOR SALE: $688,000
MLS® ID W13857006
Interior Details
Cooling: Central Air
Total Rooms: 8
Kitchens: 1
Laundry: Ensuite
Exposure: NORTH WEST
Patio Terrace: Terrace
Building Details
Year Built: 11-15
Basement Type: None
Fuel: Gas
Garage Type: Underground
Heating: Forced Air
Construction: Aluminum Siding, Concrete
Pet Friendly: Yes-with Restrictions
Parking Details
Parking Spaces: 0
Parking Designation: Stacked
Fee Details
Maintenance Fees: $879
Taxes: $3,860
Common Element Included: n
Land Details
Cross Streets: The Queensway & Islington Ave
Property Features
Clear View
Lake Access
Rooms
Bathroom: 1.5 x 2 ft
4 Pc Bath, Tile Floor
4 Pc Bath, Tile Floor
Bedroom 2: 2.8 x 3 ft
Hardwood Floor, B/I Bookcase
Hardwood Floor, B/I Bookcase
Laundry: 1.5 x 1.5 ft
Separate Room, Tile Floor
Separate Room, Tile Floor
Primary Bedroom: 2.7 x 3.8 ft
W/O To Terrace, Walk-In Closet(s), 4 Pc Ensuite
W/O To Terrace, Walk-In Closet(s), 4 Pc Ensuite
Kitchen: 1.5 x 6 ft
Stainless Steel Appl, Gas Fireplace, Open Concept
Stainless Steel Appl, Gas Fireplace, Open Concept
Foyer: 2.1 x 2.1 ft
Hardwood Floor, B/I Bookcase
Hardwood Floor, B/I Bookcase
Great Room: 5 x 6 ft
W/O To Terrace, Combined w/Kitchen, Combined w/Dining
W/O To Terrace, Combined w/Kitchen, Combined w/Dining
Map
Listed by: SOTHEBY'S INTERNATIONAL REALTY CANADA
Similar Listings For Sale
*** This website may only be used by consumers that have a bona fide interest in the purchase, sale, or lease of real estate of the type being offered via the website.
**** The data is deemed reliable but is not guaranteed accurate by TRREB.



