
165 Legion Road N #2029
TORONTO CONDO APARTMENT
- Sunnylea
- 2 Bed
- 1 Bath
- As per Bui SqFt
- 3 Days on Market
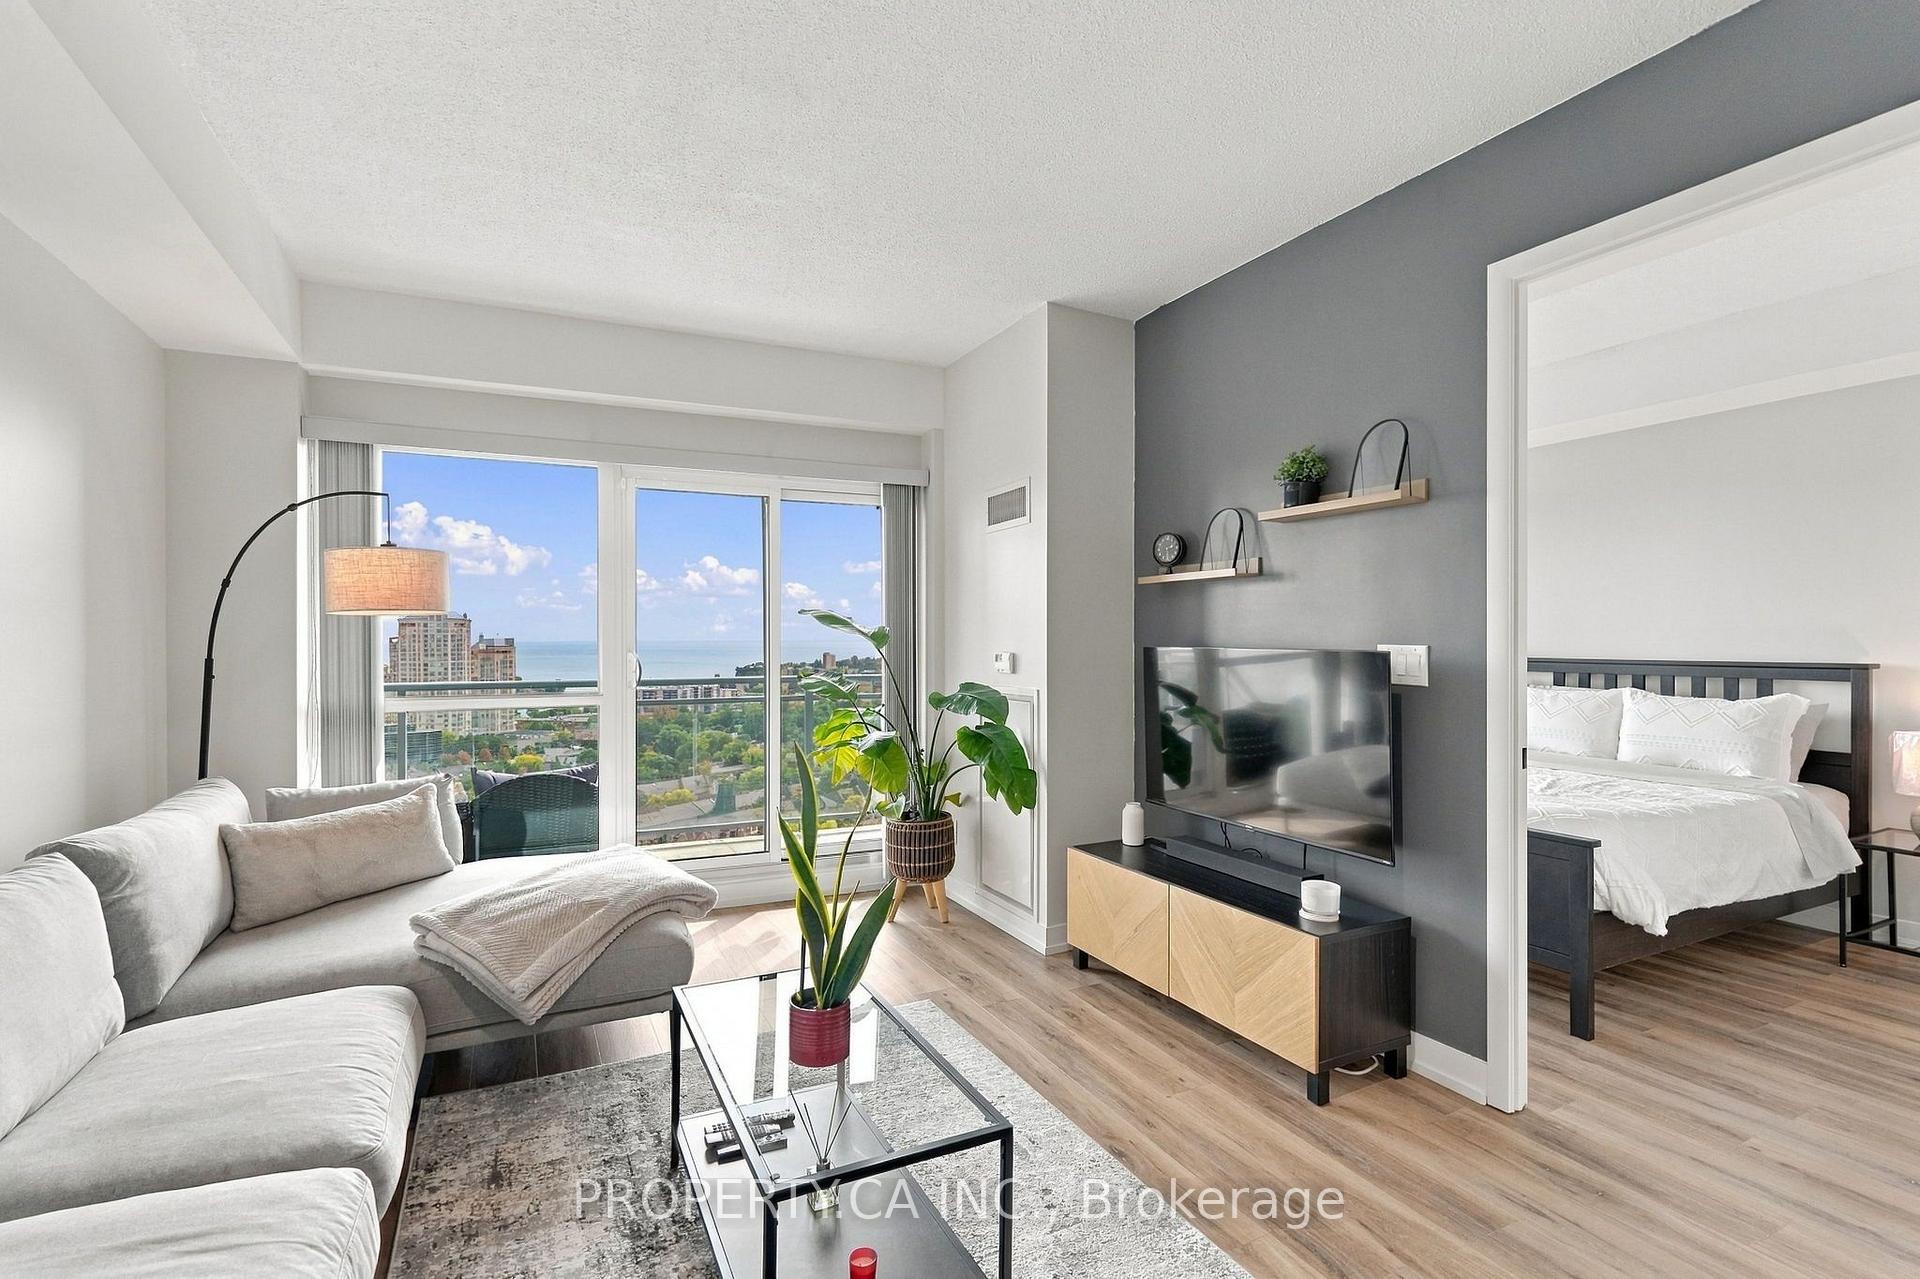
Wake Up To Breathtaking Views Of The Lake! Welcome To California Condos At 165 Legion Road In The Heart Of Mimico. This Bright And Beautifully Updated 1 Bedroom, 1 Bathroom Suite Offers 635 Sq. Ft. Of Functional Living Space, With A Private Balcony With Stunning, Unobstructed Lake Views. A Spectacular Backdrop From Your Own Home. Inside, Enjoy 9-Ft Ceilings, New Flooring Throughout, And A Modern Kitchen Featuring Stainless Steel Appliances And A Ceiling Mounted Hood Fan. One Underground Parking Space Is Included. The Lifestyle Is Almost As Impressive As The View. California Condos Offers An Incredible Collection Of Resort Style Amenities, Including Indoor And Outdoor Pools, A Jacuzzi, Full Service Spa, Rooftop Gym, Yoga Studio, Library, BBQ Stations, And A Rooftop Party Room With The Best View Of The Lake. Step Outside And You're Minutes From The Lake, Parks, Shops, Restaurants, TTC Transit, And Major Highways. Wake Up To The Lake, Enjoy Amazing Amenities And Have Everything At Your Doorstep. What More Could You Ask For?
FOR SALE: $525,000
MLS® ID W13865768
Interior Details
Cooling: Central Air
Total Rooms: 5
Kitchens: 1
Laundry: Ensuite
Exposure: SOUTH EAST
Patio Terrace: Open
Building Details
Basement Type: None
Fuel: Gas
Garage Type: Underground
Heating: Forced Air
Construction: Concrete
Pet Friendly: Yes-with Restrictions
Parking Details
Parking Spaces: 1
Parking Designation: Underground
Fee Details
Maintenance Fees: $787.52
Taxes: $2,221.64
Central Ac Included: 1
Common Element Included: n
Heat Included: 1
Land Details
Cross Streets: Parklawn/Lakeshore
Building Amenities
BBQs Allowed
Concierge
Exercise Room
Guest Suites
Party Room/Meeting Room
Squash/Racquet Court
Rooms
Kitchen: 7.02 x 3.66 ft
B/I Dishwasher, Centre Island, Combined w/Dining
B/I Dishwasher, Centre Island, Combined w/Dining
Bedroom: 3.96 x 2.75 ft
W/O To Balcony, Vinyl Floor, Large Closet
W/O To Balcony, Vinyl Floor, Large Closet
Living Room: 7.02 x 3.66 ft
Combined w/Dining, Laminate, W/O To Balcony
Combined w/Dining, Laminate, W/O To Balcony
Den: 2.44 x 2.37 ft
Vinyl Floor, Open Concept
Vinyl Floor, Open Concept
Dining Room: 7.02 x 3.66 ft
Vinyl Floor, W/O To Balcony, Combined w/Living
Vinyl Floor, W/O To Balcony, Combined w/Living
Map
Listed by: PROPERTY.CA INC.
Similar Listings For Sale
*** This website may only be used by consumers that have a bona fide interest in the purchase, sale, or lease of real estate of the type being offered via the website.
**** The data is deemed reliable but is not guaranteed accurate by TRREB.



