
1185 The Queensway N/A #710
TORONTO COMMON ELEMENT CONDO
- South Kingsway
- 2 Bed
- 2 Bath
- Builder SqFt
- 3 Days on Market
- Virtual Tour
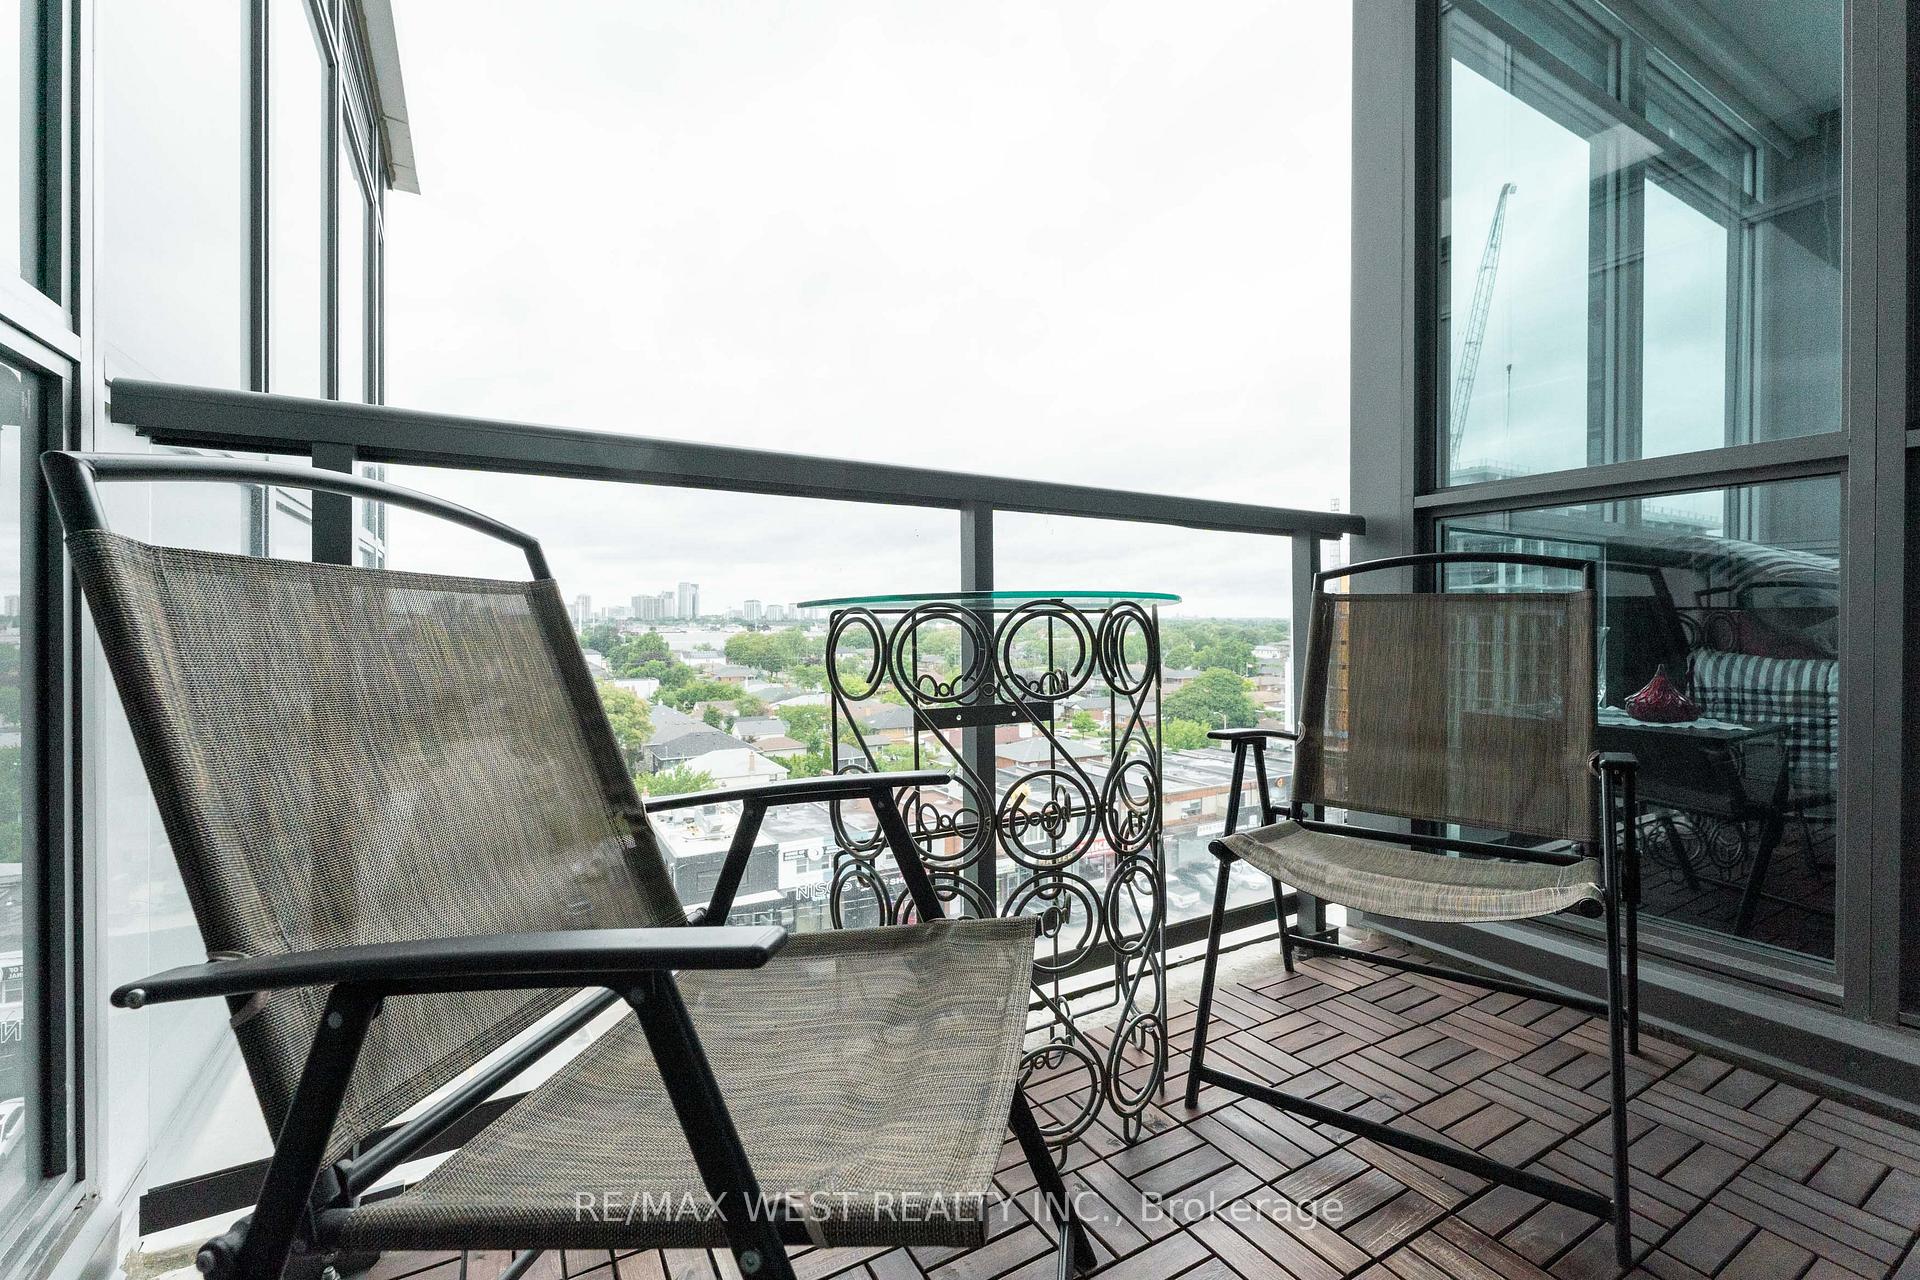
Great Value! More Space. More Privacy. More Views. Motivated Seller! Space-the elusive frontier of condo living. This thoughtfully designed 782 sq. ft. suite feels significantly larger thanks to its smart split-bedroom layout, offering privacy and flexibility. Two bedrooms, two full bathrooms, and two balconies make everyday living feel effortless. Step outside through any of the three walk-outs and take in the peaceful terrace setting and lake views. The outlook feels more like a getaway than city living. Pet-friendly building, plus a premium tandem bike-rack upgrade with your parking spot and a locker for all the extras. The space, the layout, the views-and a motivated seller. Come see why this one feels like home.
FOR SALE: $499,999
MLS® ID W13884496
Interior Details
Cooling: Central Air
Total Rooms: 5
Kitchens: 1
Laundry: In-Suite L
Exposure: NORTH EAST
Patio Terrace: Open
Building Details
Year Built: 11-15
Basement Type: None
Fuel: Gas
Garage Type: Underground
Heating: Forced Air
Construction: Brick, Stucco (Plaster)
Pet Friendly: Yes-with Restrictions
Parking Details
Parking Spaces: 0
Parking Designation: Underground
Fee Details
Maintenance Fees: $800.82
Taxes: $2,862.07
Central Ac Included: 1
Common Element Included: n
Heat Included: 1
Land Details
Cross Streets: Queensway/ Islington
Property Features
Hospital
Park
Place Of Worship
Public Transit
Rec./Commun.Centre
School
Building Amenities
Concierge
Exercise Room
Indoor Pool
Party Room/Meeting Room
Rooftop Deck/Garden
Rooms
Living Room: 3.2 x 2.63 ft
Hardwood Floor, Window
Hardwood Floor, Window
Kitchen: 2.5 x 2.4 ft
Granite Counters, W/O To Balcony, Ceramic Floor
Granite Counters, W/O To Balcony, Ceramic Floor
Primary Bedroom: 3.6 x 3.1 ft
4 Pc Ensuite, W/O To Balcony, Closet
4 Pc Ensuite, W/O To Balcony, Closet
Dining Room: 3.2 x 2.63 ft
Hardwood Floor, Window
Hardwood Floor, Window
Bedroom 2: 3.4 x 2.75 ft
Hardwood Floor, Window, Closet
Hardwood Floor, Window, Closet
Map
Listed by: RE/MAX WEST REALTY INC.
Similar Listings For Sale
*** This website may only be used by consumers that have a bona fide interest in the purchase, sale, or lease of real estate of the type being offered via the website.
**** The data is deemed reliable but is not guaranteed accurate by TRREB.



