
935 Royal York Road #407
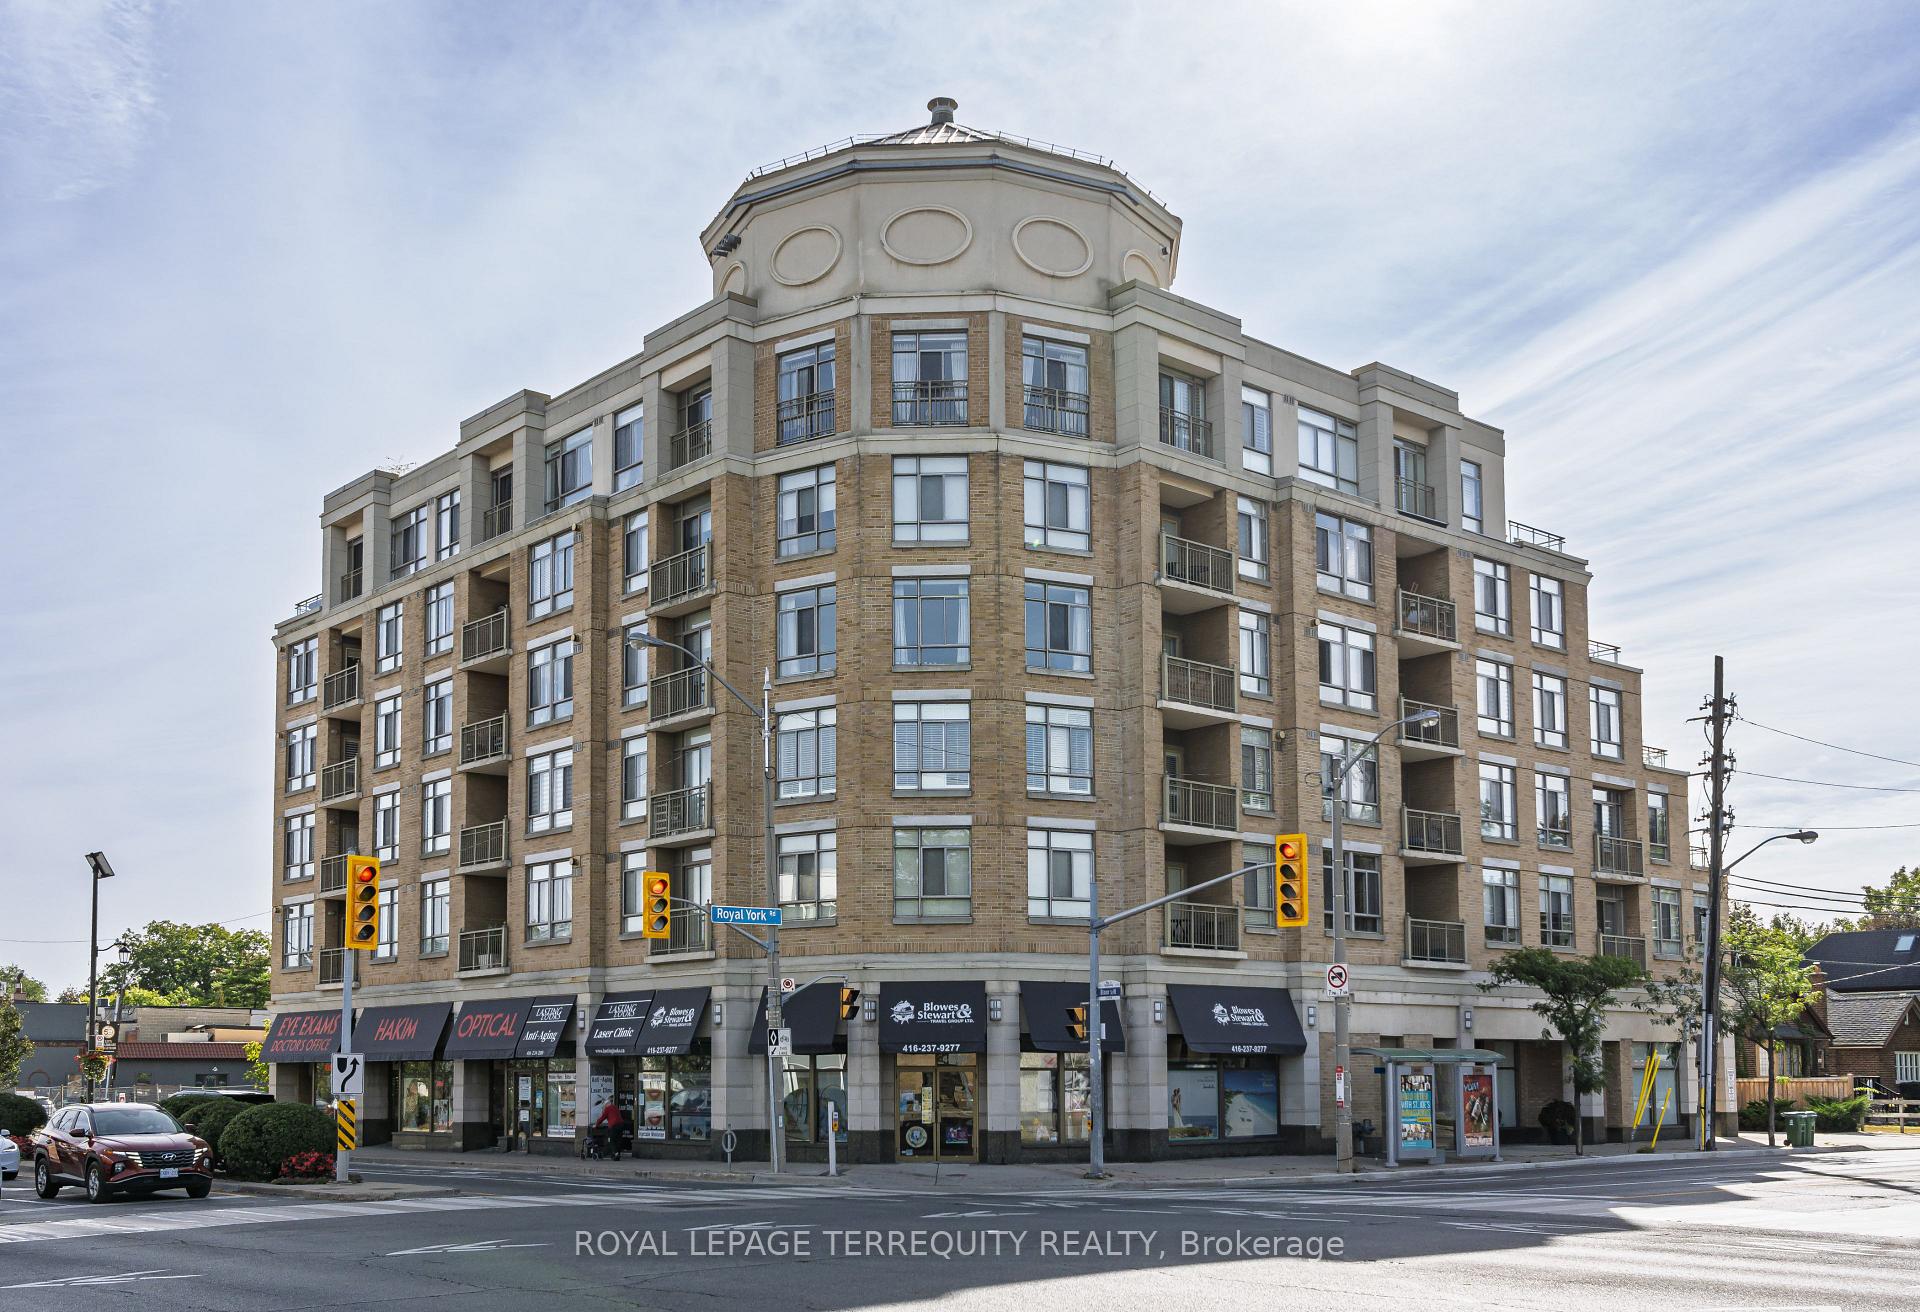
TORONTO CONDO APARTMENT
- Sunnylea
- 3 Bed
- 2 Bath
- Floor Plan SqFt
- 3 Days on Market
- Virtual Tour
An Exceptional Residence in the Heart of The Kingsway. A rare offering of remarkable scale and sophistication, this extraordinary 2+1 bedroom, 2-bathroom residence is one of the largest suites in this exclusive boutique building. Offering approximately 1,760 sqft of refined interior living space and an extraordinary 385 sqft south- facing terrace, the home delivers an exceptional blend of elegance, natural light and indoor outdoor living. A gracious gallery entrance, finished in timeless black-and-white marble tile, sets an elegant tone upon arrival. Beyond, expansive wall-to-wall windows and skylights bathe the interiors in beautiful southern light throughout the day. Newly installed engineered hardwood floors bring warmth and continuity, while custom window coverings add a tailored finish. The beautifully updated eat-in kitchen combines style and functionality, featuring stainless steel appliances including refrigerator, stove, built-in dishwasher and microwave. Both bathrooms have been tastefully updated, including the private primary bedroom ensuite. The true showpiece is the spectacular south-facing terrace - an extraordinary 385 sqft of private outdoor space, perfectly suited to summer entertaining, al fresco dining or quiet afternoons in the sun. Ideally situated in the heart of The Kingsway, this exceptional residence is steps from the Royal York subway, distinguished schools, boutique shops, acclaimed restaurants and the neighborhood's celebrated amenities. A rare opportunity to enjoy the scale and comfort of a substantial home, paired with the convenience and sophistication of boutique condominium living.
FOR SALE: $1,699,000
MLS® ID W14106112
Interior Details
Cooling: Central Air
Total Rooms: 7
Kitchens: 1
Laundry: Ensuite
Exposure: SOUTH
Patio Terrace: Terrace
Building Details
Basement Type: None
Fuel: Gas
Garage Type: Underground
Heating: Forced Air
Construction: Brick
Pet Friendly: Yes-with Restrictions
Parking Details
Parking Spaces: 0
Parking Designation: None
Fee Details
Maintenance Fees: $2,441.7
Taxes: $6,245.91
Common Element Included: n
Land Details
Cross Streets: Bloor and Royal York
Property Features
Clear View
Library
Park
Place Of Worship
Public Transit
School
Building Amenities
BBQs Allowed
Party Room/Meeting Room
Rooftop Deck/Garden
Visitor Parking
Rooms
Dining Room: 3.51 x 2.69 ft
Hardwood Floor, Combined w/Living, W/O To Terrace
Hardwood Floor, Combined w/Living, W/O To Terrace
Living Room: 6.21 x 5.18 ft
Hardwood Floor, Open Concept, W/O To Terrace
Hardwood Floor, Open Concept, W/O To Terrace
Den: 3.9 x 3.12 ft
Skylight, W/O To Terrace, South View
Skylight, W/O To Terrace, South View
Foyer: 1.96 x 3.23 ft
Marble Floor, Double Closet, Pot Lights
Marble Floor, Double Closet, Pot Lights
Primary Bedroom: 6.53 x 6.15 ft
Hardwood Floor, Walk-In Closet(s), 5 Pc Ensuite
Hardwood Floor, Walk-In Closet(s), 5 Pc Ensuite
Bedroom: 3.04 x 5.5 ft
Hardwood Floor, Walk-In Closet(s), 4 Pc Bath
Hardwood Floor, Walk-In Closet(s), 4 Pc Bath
Kitchen: 2.49 x 5.47 ft
Hardwood Floor, Stainless Steel Appl, Eat-in Kitchen
Hardwood Floor, Stainless Steel Appl, Eat-in Kitchen
Map
Listed by: ROYAL LEPAGE TERREQUITY REALTY
*** This website may only be used by consumers that have a bona fide interest in the purchase, sale, or lease of real estate of the type being offered via the website.
**** The data is deemed reliable but is not guaranteed accurate by TRREB.



