
8 Fieldway Road #104
TORONTO CONDO APARTMENT
- South Kingsway
- 2 Bed
- 1 Bath
- MPAC SqFt
- 1 Day on Market
- Virtual Tour
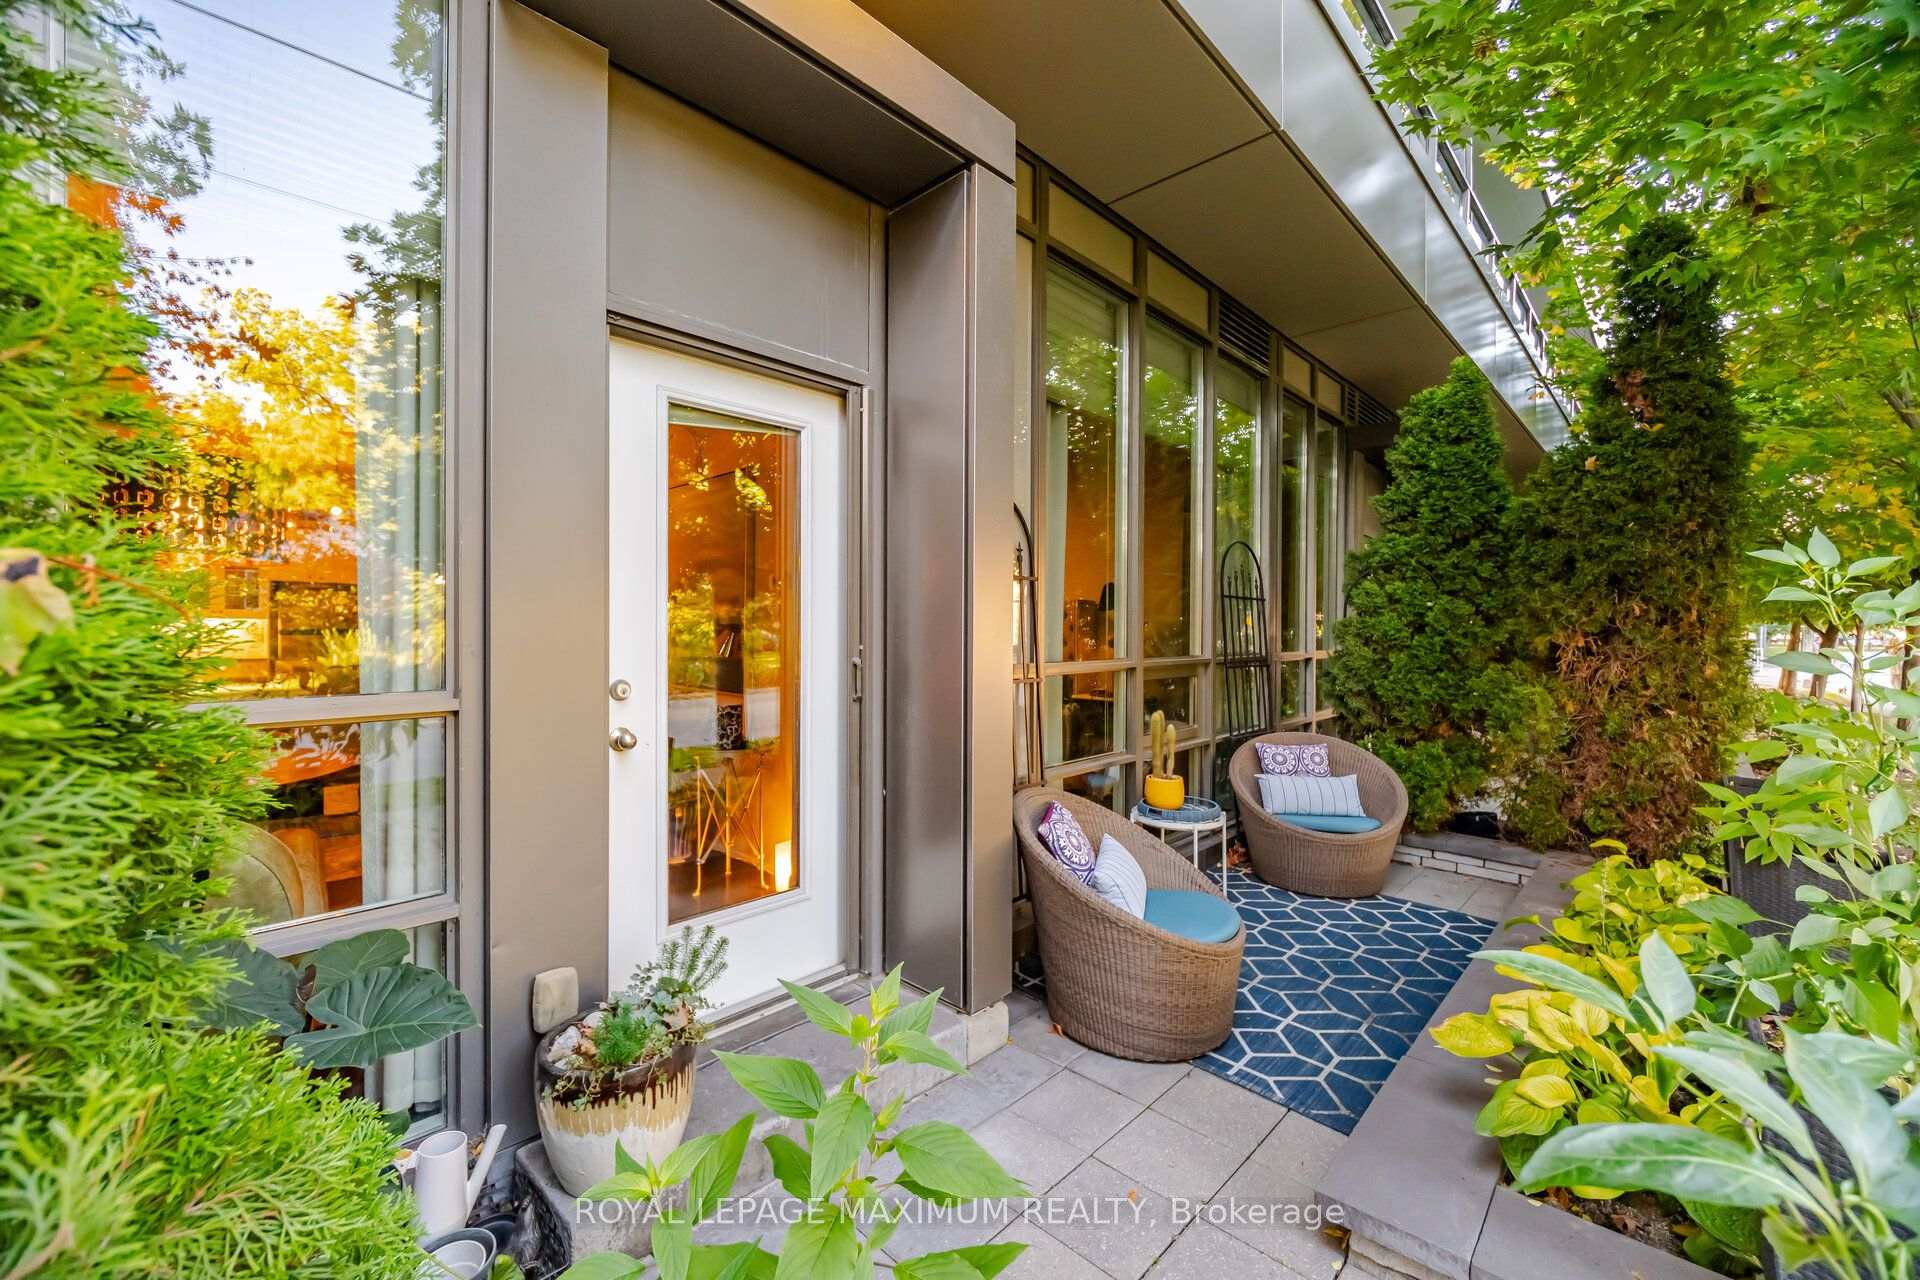
Not Your Average Condo! This Show-Stopping South-Facing 1+1 Bedroom Suite Has Been Meticulously Maintained By Its Original Owner & Shows A+++! Blending Custom Design, Elevated Finishes & Exceptional Indoor-Outdoor Living, This Is A Home Where Pride Of Ownership Is Evident Throughout. Step Inside To Soaring 10-Ft Ceilings And A Bright, Beautifully Upgraded Interior Where Every Detail Has Been Thoughtfully Considered. The Stunning Kitchen Is Anchored By A Custom Waterfall Island & Complemented By A Custom Pantry, Creating A Space That's As Functional As It Is Impressive. Elegant Crown Moulding, A Custom Built-In Entertainment Unit, Cozy Fireplace & Custom Bedroom Closet Add Character And Sophistication Throughout. A Stylish 4-Pc Bathroom Completes The Space With A Fresh, Modern Feel. The Versatile Den Is Perfect For A Home Office, Guest Space Or Additional Living Area. Step Outside To Your Walk-Out Terrace And Enjoy The Sought-After South-Facing Exposure-An Incredible Extension Of Your Living Space & The Perfect Spot To Relax Or Entertain. All Of This In A Beautiful Etobicoke Community Within Walking Distance To Shops, Restaurants, Transit & Everyday Conveniences. Meticulously Kept, Stylishly Customized & Completely Unique-This Is Condo Living Done Differently!
FOR SALE: $498,000
MLS® ID W14109984
Interior Details
Cooling: Central Air
Total Rooms: 7
Kitchens: 1
Laundry: In Area
Exposure: SOUTH
Patio Terrace: Open
Building Details
Basement Type: None
Fuel: Gas
Garage Type: Surface
Heating: Forced Air
Construction: Brick, Concrete
Pet Friendly: Yes-with Restrictions
Parking Details
Parking Spaces: 0
Parking Designation: None
Fee Details
Maintenance Fees: $818.74
Taxes: $2,646.84
Common Element Included: y
Land Details
Cross Streets: Bloor & Islington
Property Features
Library
Park
Place Of Worship
School
Public Transit
Rec./Commun.Centre
Building Amenities
Bike Storage
Community BBQ
Elevator
Party Room/Meeting Room
Rooftop Deck/Garden
Visitor Parking
Rooms
Living Room: 4.29 x 3.1 ft
Open Concept, Walk-Out
Open Concept, Walk-Out
Kitchen: 3.67 x 3.34 ft
Centre Island, Backsplash, Stainless Steel Appl
Centre Island, Backsplash, Stainless Steel Appl
Dining Room: 2.29 x 3.1 ft
Open Concept
Open Concept
Bathroom: 2.24 x 2.36 ft
4 Pc Bath, Tile Floor
4 Pc Bath, Tile Floor
Den: 2.41 x 2.35 ft
Open Concept
Open Concept
Laundry: 0.93 x 0.88 ft
Closet
Closet
Primary Bedroom: 3.08 x 4.9 ft
Window, Closet
Window, Closet
Map
Listed by: ROYAL LEPAGE MAXIMUM REALTY
Similar Listings For Sale
*** This website may only be used by consumers that have a bona fide interest in the purchase, sale, or lease of real estate of the type being offered via the website.
**** The data is deemed reliable but is not guaranteed accurate by TRREB.



