
8 Fieldway Road #618
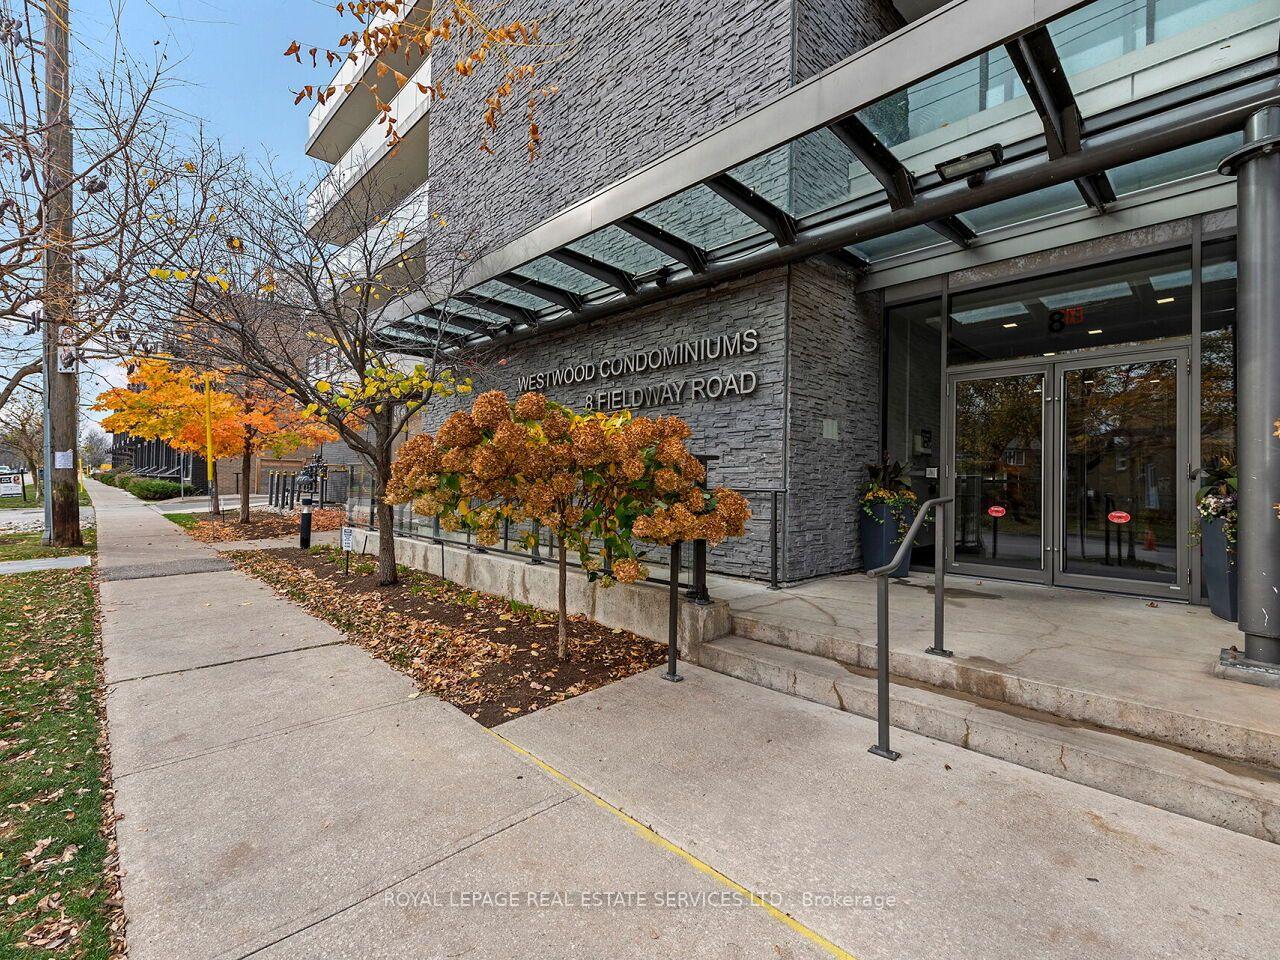
TORONTO CONDO APARTMENT
- South Kingsway
- 2 Bed
- 1 Bath
- MPAC SqFt
- 3 Days on Market
- Virtual Tour
Sought-after penthouse unit with no neighbours above in the boutique 6-storey Westwood Condos. Located conveniently across from the Islington Subway Station. Great walkable area close to Bloor St. cafes, restaurants, grocery stores, medical centers', parks, and the library. This bright and well-laid-out 1-bedroom plus a den features 9-foot ceilings and floor-to-ceiling windows that bring in tons of natural light. Other features include custom blackout blinds in the primary bedroom, a spacious kitchen with a functional Centre island (great for entertaining), a large den area perfect for an office, a combined living and dining room with balcony access, a four-piece bathroom, a sizable primary suite , and a ensuite laundry with full-size stacked washer and dryer. Enjoy the private and cozy balcony, perfect for relaxing. One Covered Parking and One Locker Included. This well-managed condo has a gym, boardroom, guest suite, party room, and a patio with BBQs.
FOR SALE: $514,900
MLS® ID W14174084
Interior Details
Cooling: Central Air
Total Rooms: 5
Kitchens: 1
Laundry: In-Suite L
Exposure: NORTH
Patio Terrace: Open
Building Details
Basement Type: None
Fuel: Gas
Garage Type: Surface
Heating: Forced Air
Construction: Concrete, Stone
Pet Friendly: Yes-with Restrictions
Parking Details
Parking Spaces: 1
Fee Details
Maintenance Fees: $794.81
Taxes: $2,816.03
Common Element Included: n
Land Details
Cross Streets: Bloor St. W. and Islington Ave
Property Features
Library
Park
Public Transit
School
Building Amenities
Gym
Bike Storage
Guest Suites
Party Room/Meeting Room
Community BBQ
Rooms
Kitchen: 3.52 x 3.87 ft
Centre Island, Granite Counters, Stainless Steel Appl
Centre Island, Granite Counters, Stainless Steel Appl
Primary Bedroom: 4.78 x 3.1 ft
Window Floor to Ceiling, Laminate, Double Closet
Window Floor to Ceiling, Laminate, Double Closet
Den: 2.07 x 2.33 ft
Laminate, Open Concept
Laminate, Open Concept
Living Room: 4.48 x 3.87 ft
Laminate, W/O To Balcony, Combined w/Dining
Laminate, W/O To Balcony, Combined w/Dining
Dining Room: 4.48 x 3.87 ft
Laminate, Combined w/Dining
Laminate, Combined w/Dining
Map
Listed by: ROYAL LEPAGE REAL ESTATE SERVICES LTD.
Similar Listings For Sale
*** This website may only be used by consumers that have a bona fide interest in the purchase, sale, or lease of real estate of the type being offered via the website.
**** The data is deemed reliable but is not guaranteed accurate by TRREB.



