
561 Oxford Street
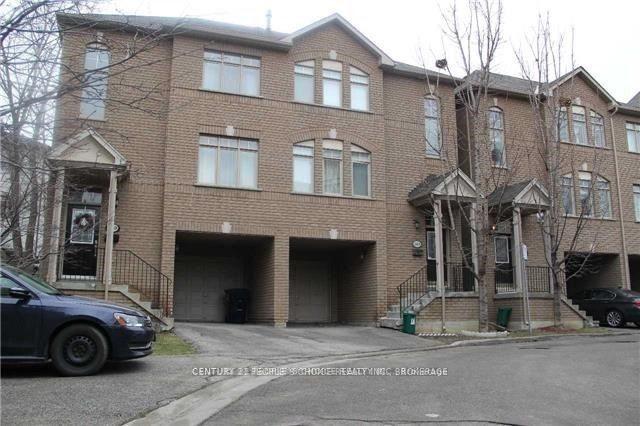
TORONTO SEMI-DETACHED CONDO
- Sunnylea
- 3 Bed
- 3 Bath
- Owner SqFt
- 2 Days on Market
Beautiful Townhome in the Heart of Mimico! Enjoy spacious living with 3+1 bedrooms and 3 bathrooms in a quiet, family-friendly neighbourhood. One of the standout features of this home is its low maintenance fee, offering great value and affordability. The home features 9-ft ceilings, hardwood flooring on the main level, a gas fireplace, and a bright open-concept layout. The gorgeous open-concept kitchen with stainless steel appliances opens to a large dining area with a walkout to the outdoor terrace and stairs leading to the backyard, perfect for entertaining family and friends. Conveniently located steps to Mimico GO Station, parks, schools, Mimico Waterfront Park, and everyday amenities. Easy access to the Gardiner Expressway, Hwy 427, QEW, downtown Toronto, Pearson Airport, subway, and Sherway Gardens Mall. A wonderful opportunity to enjoy executive-style living in a convenient and growing community!
FOR SALE: $1,100,000
MLS® ID W14181086
Interior Details
Cooling: Central Air
Total Rooms: 7
Kitchens: 1
Laundry: Laundry Ro
Exposure: EAST
Patio Terrace: None
Building Details
Basement Type: Unfinished
Fuel: Gas
Garage Type: Attached
Heating: Forced Air
Construction: Brick, Stucco (Plaster)
Pet Friendly: Yes-with Restrictions
Parking Details
Parking Spaces: 1
Parking Designation: Private
Fee Details
Maintenance Fees: $185
Taxes: $5,100
Central Ac Included: 1
Common Element Included: y
Heat Included: 1
Land Details
Cross Streets: Grand ave/ Manitoba st
Rooms
Bedroom 2: 3.04 x 3.04 ft
Closet, Laminate
Closet, Laminate
Family Room: 4.72 x 2.89 ft
Laminate, W/O To Patio
Laminate, W/O To Patio
Dining Room: 3.23 x 3.96 ft
Hardwood Floor
Hardwood Floor
Primary Bedroom: 4.57 x 3.95 ft
Ensuite Bath, Walk-In Closet(s), Laminate
Ensuite Bath, Walk-In Closet(s), Laminate
Bedroom 3: 3.35 x 2.74 ft
Laminate
Laminate
Living Room: 5.81 x 3.65 ft
Hardwood Floor, Open Concept
Hardwood Floor, Open Concept
Kitchen: 6.09 x 3.04 ft
Open Concept, W/O To Patio, Ceramic Floor
Open Concept, W/O To Patio, Ceramic Floor
Map
Listed by: CENTURY 21 PEOPLE`S CHOICE REALTY INC.
Similar Listings For Sale
*** This website may only be used by consumers that have a bona fide interest in the purchase, sale, or lease of real estate of the type being offered via the website.
**** The data is deemed reliable but is not guaranteed accurate by TRREB.



