
90 Park Lawn Road PH-3007
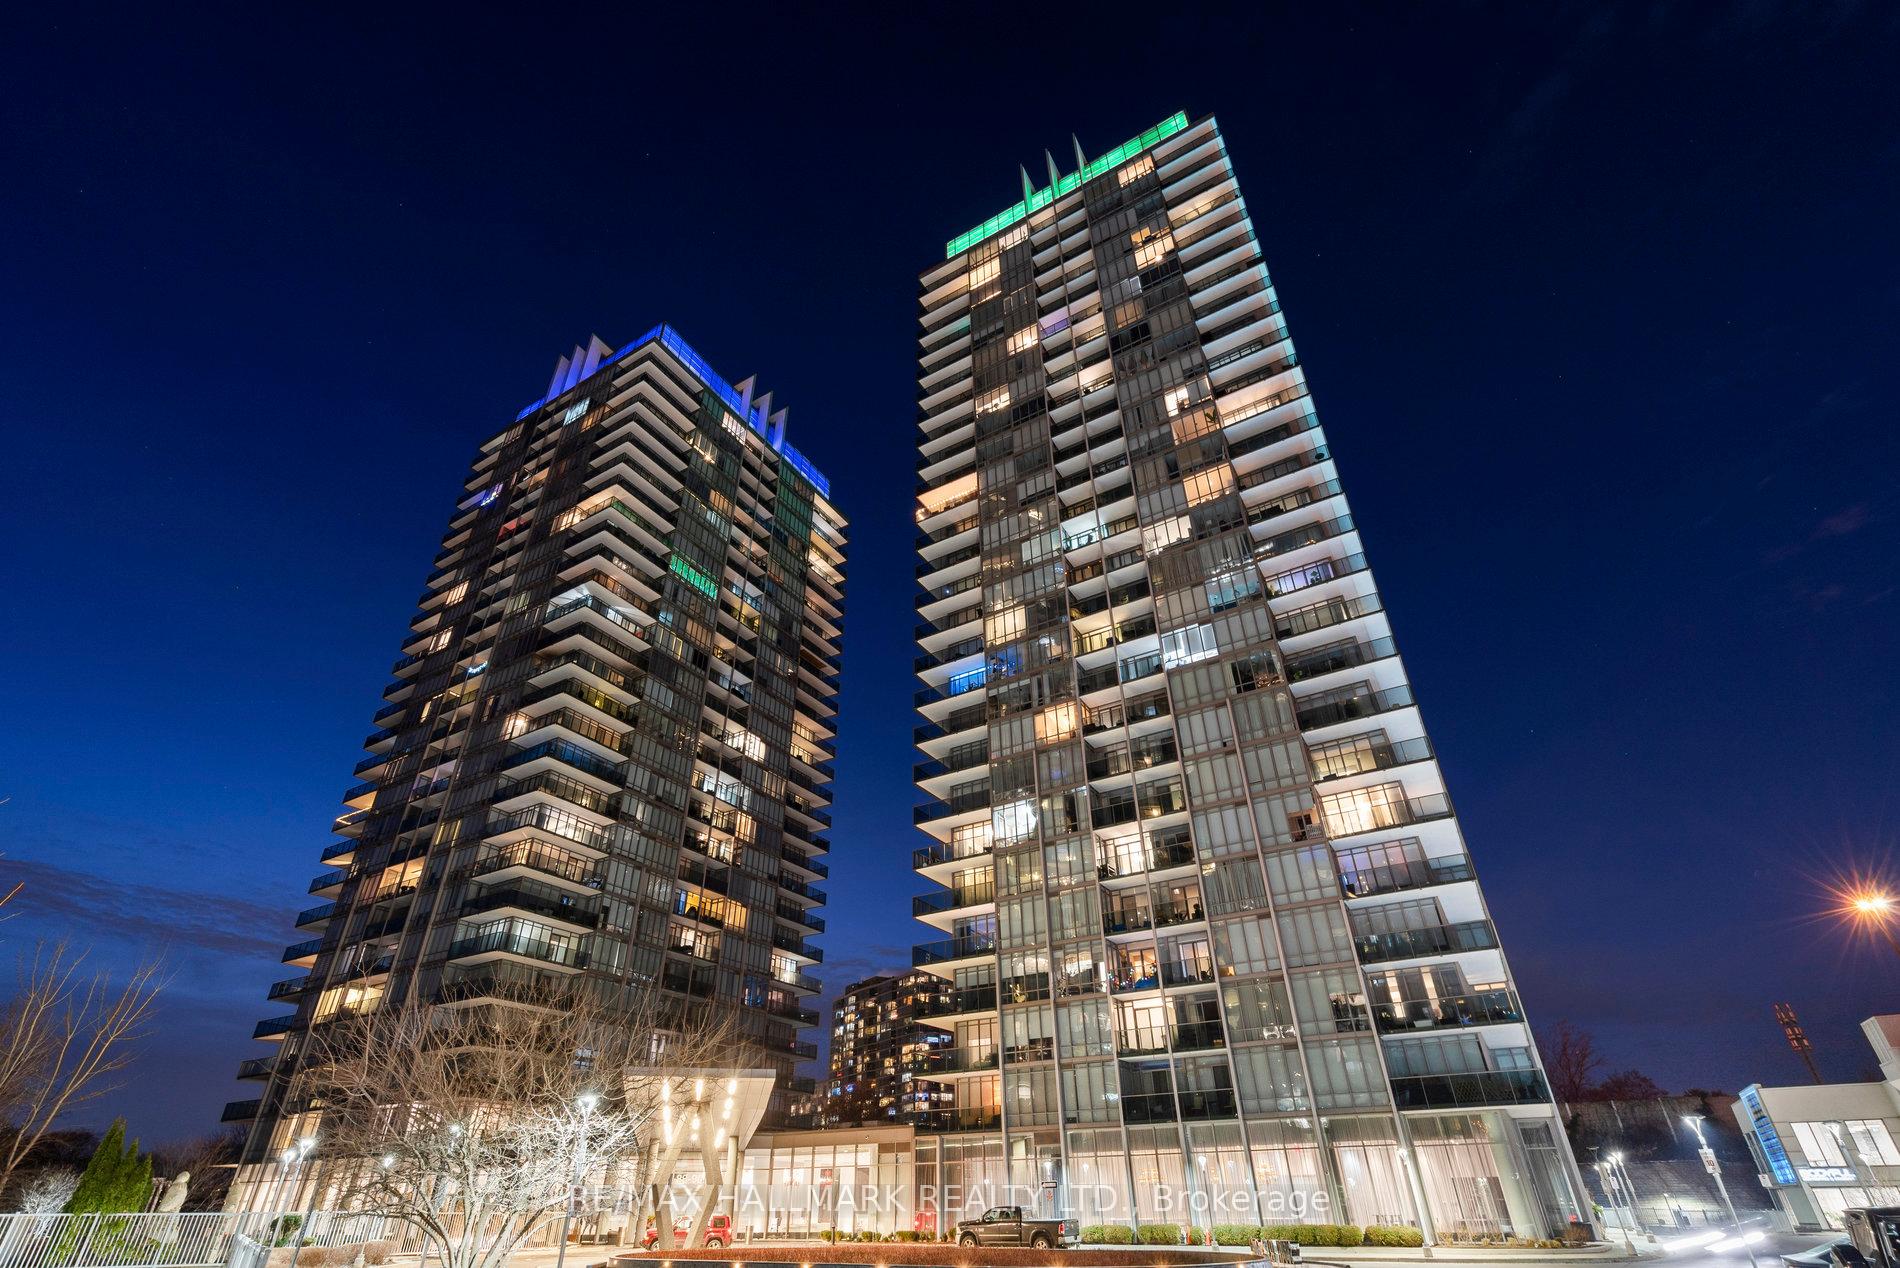
TORONTO CONDO APARTMENT
- Sunnylea
- 4 Bed
- 3 Bath
- Builder pl SqFt
- 3 Days on Market
Luxurious Custom Designer Penthouse 3 Bed + 1 Corner Suite In The Coveted South Beach Condos. Most Desirable Floor Plan In The Building & Over $200,000K In Upgrades, With 10Ft Ceilings, 300 Sqft Wrap Around Terrace. Separate Master B/R Wing, Private Balcony & 5Pc Ensuite. Hardwood Flrs Thru-Out. Carrara Italian Marble Counter Tops. Floor To Ceiling Windows! 2 Car Private Garage (Side By Side Spots). Freshly Painted, High-End Finishes, Upgraded New Appliances, Custom Closets, Elegant Lighting/Dimmers, Spa-Like Bathrooms W/Heated Floors. Custom Design Office, Play Room And Kitchen With Porcelain Counter Top And Waterfall. Freshly painted through out, Hardwood flooring could be replaced to color of your choice. **EXTRAS** State of the art Gym, indoor and outdoor pools, Steam and Sauna, billiard room, party room, Basketball and Squash court, massive lounge and five star entrance/lobby.
FOR SALE: $1,799,900
MLS® ID W14187094
Interior Details
Cooling: Central Air
Total Rooms: 7
Kitchens: 1
Laundry: Ensuite
Exposure: SOUTH EAST
Patio Terrace: Terrace
Building Details
Year Built: 11-15
Basement Type: None
Fuel: Gas
Garage Type: Underground
Heating: Forced Air
Construction: Aluminum Siding, Concrete
Pet Friendly: Yes-with Restrictions
Parking Details
Parking Spaces: 2
Parking Designation: Underground
Fee Details
Maintenance Fees: $1,824.77
Taxes: $6,800
Central Ac Included: 1
Common Element Included: n
Heat Included: 1
Land Details
Cross Streets: Park Lawn/Lake Shore
Building Amenities
Concierge
Gym
Indoor Pool
Outdoor Pool
Sauna
Visitor Parking
Rooms
Living Room: 8.2 x 3.5 ft
W/O To Balcony, Pot Lights, Open Concept
W/O To Balcony, Pot Lights, Open Concept
Dining Room: 3.18 x 3.2 ft
Hardwood Floor, Pot Lights, Open Concept
Hardwood Floor, Pot Lights, Open Concept
Primary Bedroom: 2.95 x 2.85 ft
Hardwood Floor, 5 Pc Ensuite, Walk-In Closet(s)
Hardwood Floor, 5 Pc Ensuite, Walk-In Closet(s)
Kitchen: 3.05 x 4.9 ft
Breakfast Bar, Pot Lights, Stainless Steel Appl
Breakfast Bar, Pot Lights, Stainless Steel Appl
Bedroom 2: 3.34 x 3.4 ft
Hardwood Floor, Semi Ensuite, Walk-In Closet(s)
Hardwood Floor, Semi Ensuite, Walk-In Closet(s)
Den: 2.1 x 3.35 ft
Hardwood Floor, Sliding Doors
Hardwood Floor, Sliding Doors
Bedroom 3: 2.95 x 2.85 ft
Hardwood Floor, Semi Ensuite, Walk-In Closet(s)
Hardwood Floor, Semi Ensuite, Walk-In Closet(s)
Map
Listed by: RE/MAX HALLMARK REALTY LTD.
Similar Listings For Sale
*** This website may only be used by consumers that have a bona fide interest in the purchase, sale, or lease of real estate of the type being offered via the website.
**** The data is deemed reliable but is not guaranteed accurate by TRREB.



