
88 Park Lawn Road #816
TORONTO CONDO APARTMENT
- Sunnylea
- 3 Bed
- 2 Bath
- Floor plan SqFt
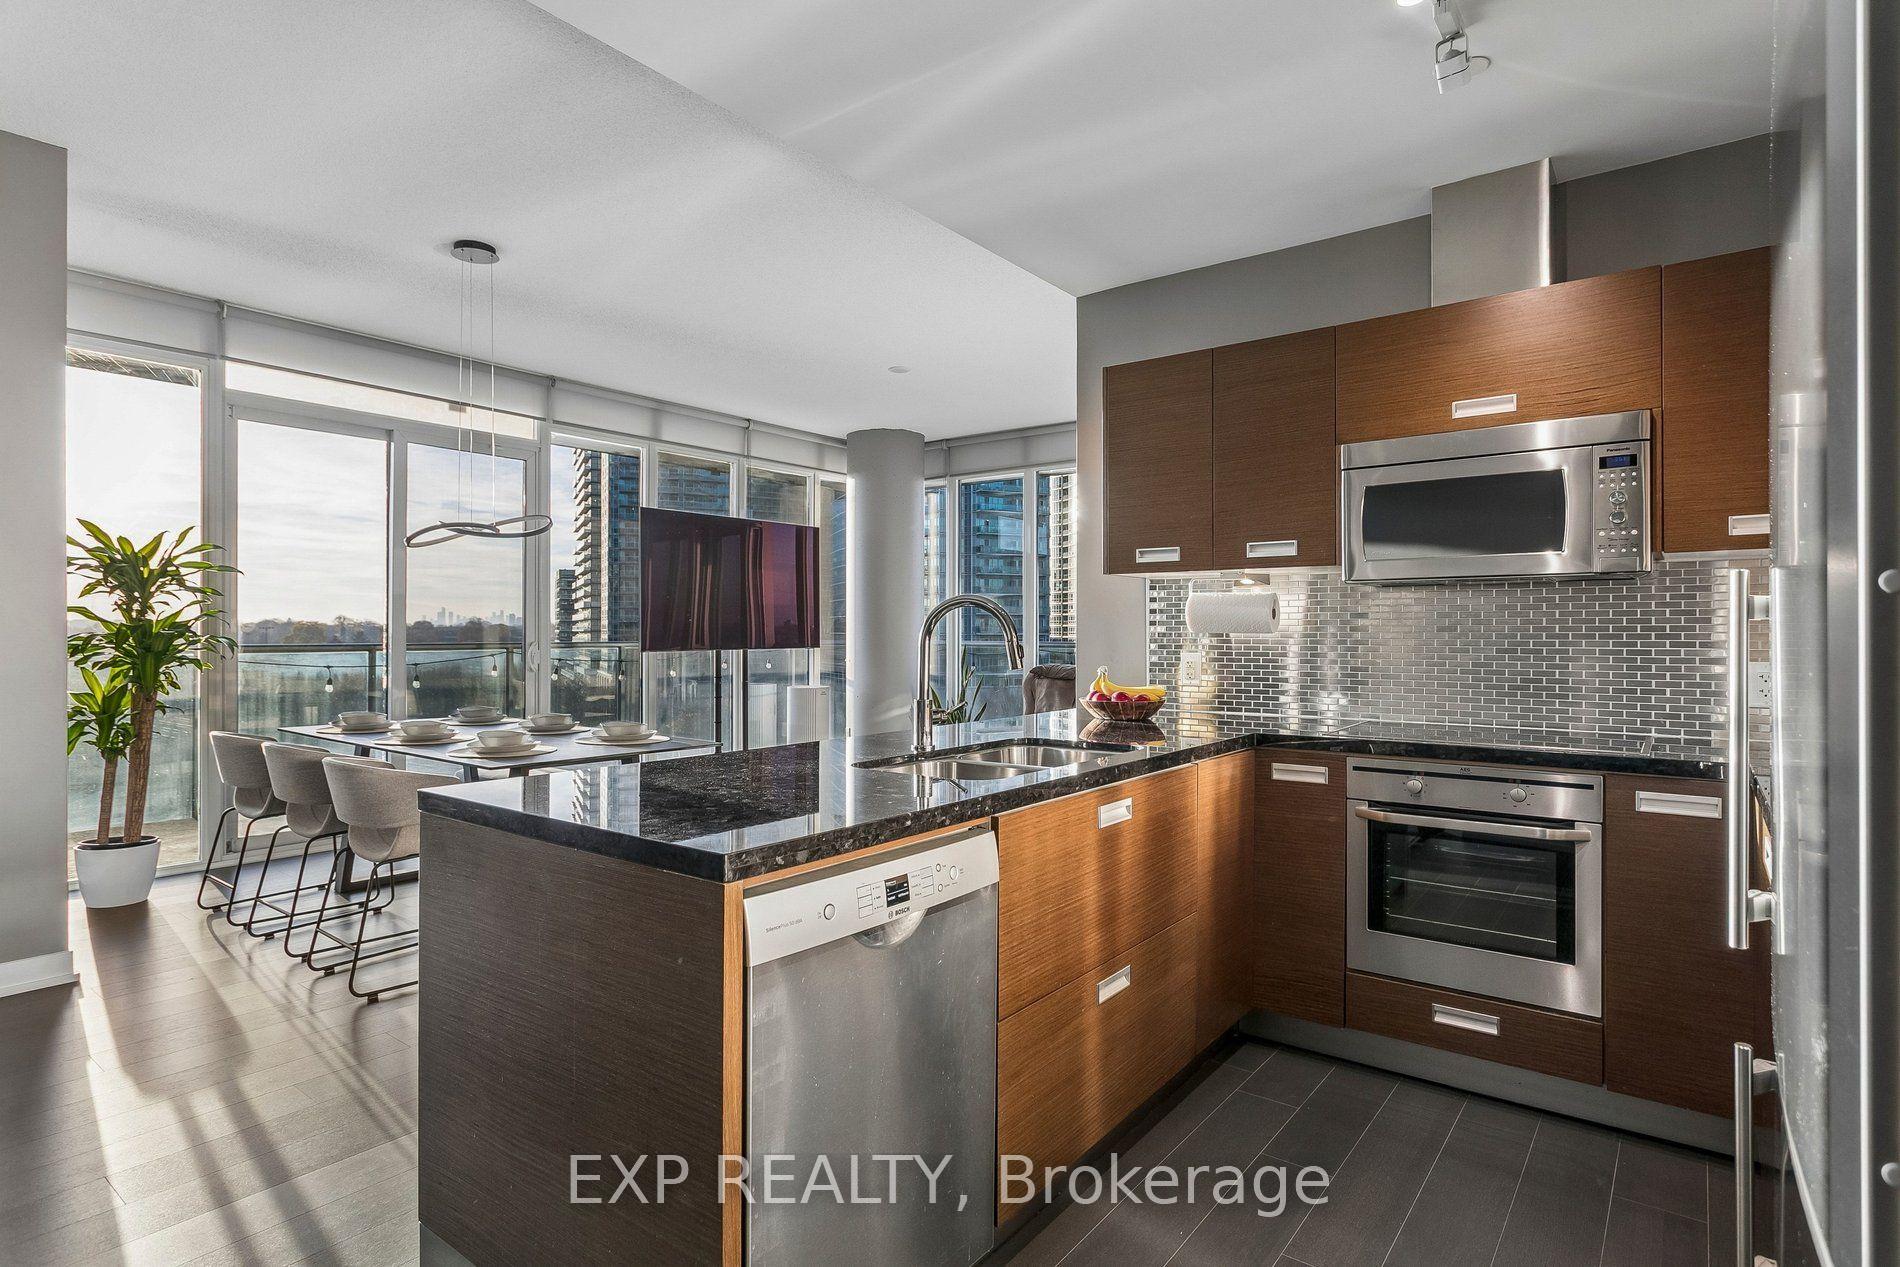
Welcome to Suite 816 at the sought-after South Beach Condos! This rarely offered Collins corner suite features 971 sq. ft. of interior living space, complemented by an impressive 237 sq. ft. wraparound balcony with unobstructed northwest views of the Humber River and surrounding conservation lands. The thoughtfully designed split-bedroom layout offers 2 spacious bedrooms, a separate enclosed den with frosted sliding doors, and 2 full bathrooms. Floor-to-ceiling windows fill the space with natural light, while hardwood flooring adds warmth throughout. The open-concept living and dining area connects seamlessly to a modern kitchen featuring stainless steel appliances and a dedicated breakfast area. The primary bedroom features a walk-in closet and a 3-piece ensuite. Step outside to the expansive wraparound balcony, an ideal space to relax, entertain, and enjoy beautiful sunset views. Additional features include 1 owned underground parking space with EV charger included (P2 #113), 1 owned locker (P2 #156), and a stacked washer and dryer. Residents enjoy an impressive selection of resort-style amenities, including 24-hour concierge, indoor and outdoor swimming pools, fitness centre, basketball and squash courts, theatre room, party lounge, and visitor parking. Ideally located in Mimico, just steps from waterfront trails, parks, transit, cafes, and convenient highway access to downtown Toronto.
FOR SALE: $779,900
MLS® ID W14201570
Interior Details
Cooling: Central Air
Total Rooms: 9
Kitchens: 1
Laundry: Ensuite
Exposure: NORTH WEST
Patio Terrace: Open
Building Details
Basement Type: None
Fuel: Gas
Garage Type: Underground
Heating: Forced Air
Construction: Aluminum Siding, Concrete
Pet Friendly: Yes-with Restrictions
Parking Details
Parking Spaces: 1
Parking Designation: Underground
Fee Details
Maintenance Fees: $889.64
Taxes: $3,637.06
Central Ac Included: 1
Common Element Included: n
Heat Included: 1
Land Details
Cross Streets: Lake Shore Blvd W & Park Lawn
Property Features
Greenbelt/Conservation
Park
Public Transit
Ravine
School Bus Route
Wooded/Treed
Building Amenities
Concierge
Gym
Indoor Pool
Outdoor Pool
Visitor Parking
Rooms
Living Room: 7.42 x 3.99 ft
Combined w/Dining, Large Window, Hardwood Floor
Combined w/Dining, Large Window, Hardwood Floor
Dining Room:
Open Concept, Combined w/Living, Hardwood Floor
Open Concept, Combined w/Living, Hardwood Floor
Kitchen: 2.74 x 2.68 ft
Stainless Steel Appl, Breakfast Area, Hardwood Floor
Stainless Steel Appl, Breakfast Area, Hardwood Floor
Primary Bedroom: 3.25 x 3.18 ft
3 Pc Bath, Walk-In Closet(s), Hardwood Floor
3 Pc Bath, Walk-In Closet(s), Hardwood Floor
Bedroom 2: 3.25 x 3 ft
Large Window, Closet, Hardwood Floor
Large Window, Closet, Hardwood Floor
Den: 2.24 x 1.7 ft
Separate Room, Sliding Doors, Hardwood Floor
Separate Room, Sliding Doors, Hardwood Floor
Other: 13.84 x 1.83 ft
Bathroom: 1.5 x 2.49 ft
3 Pc Bath
3 Pc Bath
Bedroom: 1.63 x 2.49 ft
3 Pc Ensuite
3 Pc Ensuite
Map
Listed by: EXP REALTY
Similar Listings For Sale
*** This website may only be used by consumers that have a bona fide interest in the purchase, sale, or lease of real estate of the type being offered via the website.
**** The data is deemed reliable but is not guaranteed accurate by TRREB.



